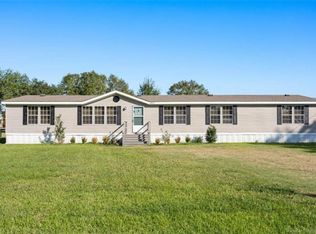
Perfect family home with quiet country living on a dead-end street right outside city limits! In this home you'll find a roomy open floor plan, custom cabinetry, and quartz countertops throughout. The primary bedroom suite holds its own walk-in closet and connected bathroom suite with toilet room. In addition, you'll find a beautifully Oak shaded front lawn and fenced in backyard perfect for entertaining or enjoying quiet evenings. The property also contains a large 25'x35' shop and a 24'x32' additional structure that is a blank slate to turn into whatever your heart desires.
Shop has electric and additional structure has both electric and water.
Sold
Price Unknown
6861 Oyster Dr, Lake Charles, LA 70607
3beds
1,824sqft
SingleFamily
Built in ----
1 Acres Lot
$212,700 Zestimate®
$--/sqft
$1,881 Estimated rent
Home value
$212,700
$198,000 - $228,000
$1,881/mo
Zestimate® history
Owner options
List your home for rent
$1,881/mo
Rent Zestimate®
Find your next renter with Zillow Rental Manager. Plus, with online applications, you can quickly screen prospective tenants – for free.
$1,881/mo
Rent Zestimate®
Refinance and save
Refinancing to a lower rate could help reduce your monthly payments and save thousands over the life of the loan.
Explore your selling options
Work with a Zillow partner agent
Leverage their expertise and Zillow's premium Showcase listings to get your home seen by more buyers.
Get startedList with your own agent
Get your home in front of millions of buyers by listing it on Zillow.
Learn how to do itSell it yourself
Take full control of how buyers see your home on Zillow by listing For Sale by Owner (FSBO).
List your homeWhat's special
Roomy open floor planCustom cabinetryPrimary bedroom suiteWalk-in closet
Facts & features
Interior
Bedrooms & bathrooms
- Bedrooms: 3
- Bathrooms: 2
- Full bathrooms: 2
Heating
- Forced air, Electric
Cooling
- Central
Appliances
- Included: Dishwasher, Dryer, Microwave, Range / Oven, Refrigerator, Washer
- Laundry: In Unit
Features
- Flooring: Linoleum / Vinyl
- Basement: None
Interior area
- Total interior livable area: 1,824 sqft
Property
Parking
- Parking features: Garage - Attached
Features
- Exterior features: Brick
Lot
- Size: 1 Acres
Details
- Parcel number: 00091472
Construction
Type & style
- Home type: SingleFamily
Community & HOA
Location
- Region: Lake Charles
Financial & listing details
- Tax assessed value: $97,700
- Annual tax amount: $945
Price history
| Date | Event | Price |
|---|---|---|
| 5/15/2026 | Sold | -- |
Source: Public Record Report a problem | ||
| 11/24/2025 | Listed for sale | $225,000$123/sqft |
Source: Owner Report a problem | ||
| 10/27/2014 | Sold | -- |
Source: Public Record Report a problem | ||
| 7/25/1980 | Sold | -- |
Source: SWLAR #48438 Report a problem | ||
Public tax history
| Year | Property taxes | Tax assessment |
|---|---|---|
| 2025 | $945 +1.4% | $9,770 |
| 2024 | $933 -3.4% | $9,770 |
| 2023 | $966 0% | $9,770 |
| 2022 | $966 -2.4% | $9,770 |
| 2021 | $990 +10.4% | $9,770 +10% |
| 2020 | $897 -10.1% | $8,880 -8.2% |
| 2019 | $998 +345.7% | $9,670 |
| 2018 | $224 -1.1% | $9,670 |
| 2017 | $227 +0.3% | $9,670 |
| 2016 | $226 -77.2% | $9,670 |
| 2015 | $992 | $9,670 |
Find assessor info on the county website
Neighborhood: 70607
Nearby homes
- $801.9 acres6839 Oyster Dr #D, Lake Charles, LA 70607Off Market
- $182,1004 bd2 ba2.1k sqft6847 Oyster Dr #D, Lake Charles, LA 70607Off Market
- $185,5004 bd2 ba2.1k sqft6847 Oyster Dr, Lake Charles, LA 70607Off Market
- $97,800-- bd-- ba-- sqft6862 Oyster Dr, Lake Charles, LA 70607Off Market
- $---- bd-- ba2.2k sqft6862 Oyster Dr, Lake Charles, LA 70607Sold
- $--3 bd2 ba2k sqft6862 Oyster Dr, Lake Charles, LA 70607Sold
- $97,800-- bd-- ba-- sqft6862 Oyster Dr, Lake Charles, LA 70607Off Market
- $97,800-- bd-- ba-- sqft6862 Oyster Dr, Lake Charles, LA 70607Off Market
Nearby schools
GreatSchools rating
- 8/10M. J. Kaufman Elementary SchoolGrades: PK-5Distance: 1.9 mi
- 6/10F. K. White Middle SchoolGrades: 6-8Distance: 2.5 mi
- 2/10Lagrange High SchoolGrades: 9-12Distance: 3.9 mi
Sell for more on Zillow
Get a Zillow Showcase℠ listing at no additional cost and you could sell for .
$212,700
2% more
+$4,254
With Zillow Showcase(estimated)
$216,954
Sell for more on Zillow
Get a Zillow Showcase℠ listing at no additional cost and you could sell for .
$212,700
2% more
+$4,254
With Zillow Showcase(estimated)
$216,954
- Louisiana
- Calcasieu Parish
- Lake Charles
- 70607
- 6861 Oyster Dr
