Discover exceptional value in Brentwood with this all-brick beauty — priced to sell at $409,000. With three bedrooms, two full baths, and vaulted ceilings in the spacious great room, this home offers comfort and character. The main-level primary suite opens directly onto a large private patio, perfect for relaxing mornings or evening gatherings. You’ll love the 42” maple cabinets, ceramic tile flooring, fenced yard, and generous attic storage above the two-car garage. Located in Autumn Oaks with quick access to Brentwood, Nolensville, and I-24. Incredible price for the area — motivated seller, quick closing possible.
Closed
Zillow last checked:
Listing updated:
Bought with:
Caroline Phillips, 373485
The Ashton Real Estate Group of RE/MAX Advantage
Source: RealTracs MLS as distributed by MLS GRID,MLS#: 2886223
Price history
| Date | Event | Price |
|---|---|---|
| 6/21/2025 | Sold | $400,000-2.2%$297/sqft |
Source:  RealTracs MLS as distributed by MLS GRID #2886223 Report a problem RealTracs MLS as distributed by MLS GRID #2886223 Report a problem | ||
| 5/26/2025 | Contingent | $409,000$304/sqft |
Source: RealTracs MLS as distributed by MLS GRID #2886223 Report a problem | ||
| 5/16/2025 | Listed for sale | $409,000-3.8%$304/sqft |
Source: RealTracs MLS as distributed by MLS GRID #2886223 Report a problem | ||
| 10/30/2022 | Sold | $425,000$316/sqft |
Source: RealTracs MLS as distributed by MLS GRID #2414923 Report a problem | ||
| 9/20/2022 | Pending sale | $425,000$316/sqft |
Source: RealTracs MLS as distributed by MLS GRID #2414923 Report a problem | ||
| 9/14/2022 | Listed for sale | $425,000$316/sqft |
Source: RealTracs MLS as distributed by MLS GRID #2414923 Report a problem | ||
| 9/3/2022 | Contingent | $425,000$316/sqft |
Source: RealTracs MLS as distributed by MLS GRID #2414923 Report a problem | ||
| 8/29/2022 | Price change | $425,000-5.3%$316/sqft |
Source: RealTracs MLS as distributed by MLS GRID #2414923 Report a problem | ||
| 8/18/2022 | Listed for sale | $449,000+100.4%$333/sqft |
Source: RealTracs MLS as distributed by MLS GRID #2414923 Report a problem | ||
| 7/13/2022 | Listing removed | -- |
Source: Zillow Rental Manager Report a problem | ||
| 7/12/2022 | Listed for rent | $2,200+22.2%$2/sqft |
Source: Zillow Rental Manager Report a problem | ||
| 3/24/2021 | Listing removed | -- |
Source: Owner Report a problem | ||
| 10/12/2017 | Listing removed | $1,800$1/sqft |
Source: Owner Report a problem | ||
| 10/8/2017 | Listed for rent | $1,800$1/sqft |
Source: Owner Report a problem | ||
| 3/17/2016 | Sold | $224,000-1.5%$166/sqft |
Source: Public Record Report a problem | ||
| 3/16/2016 | Listing removed | $1,800$1/sqft |
Source: The Daily Classifieds Report a problem | ||
| 3/15/2016 | Price change | $1,800-2.7%$1/sqft |
Source: The Daily Classifieds Report a problem | ||
| 2/14/2016 | Listed for rent | $1,850$1/sqft |
Source: Owner Report a problem | ||
| 1/31/2016 | Listed for sale | $227,500+13.8%$169/sqft |
Source: Post & Company Real Estate Report a problem | ||
| 3/10/2014 | Sold | $199,991$148/sqft |
Source: Public Record Report a problem | ||
| 1/21/2014 | Listed for sale | $199,991+5.3%$148/sqft |
Source: TheDailyClassifieds.Com #1510629 Report a problem | ||
| 9/1/2009 | Sold | $189,900+10.1%$141/sqft |
Source: Public Record Report a problem | ||
| 1/18/2006 | Sold | $172,500+21.1%$128/sqft |
Source: Public Record Report a problem | ||
| 10/3/2001 | Sold | $142,500$106/sqft |
Source: Public Record Report a problem | ||
Nearby homes
- $539,7003 bd2 ba2.7k sqft6865 Scarlet Ridge Dr, Brentwood, TN 37027Off Market
- $573,0004 bd3 ba2.8k sqft6777 Autumn Oaks Dr, Brentwood, TN 37027Off Market
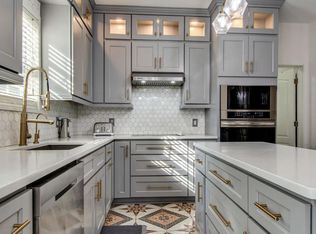
- $561,4003 bd2 ba2.1k sqft6773 Autumn Oaks Dr, Brentwood, TN 37027Off Market
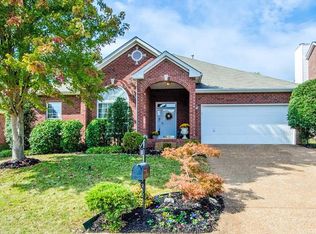
- $448,9003 bd3 ba2k sqft205 Scarlet Ridge Ct, Brentwood, TN 37027Off Market


Get pre-qualified for a loan
At Zillow Home Loans, we can pre-qualify you in as little as 5 minutes with no impact to your credit score.An equal housing lender. NMLS #10287.
