Skip main navigation
Sold for $604,900
  • $604,900

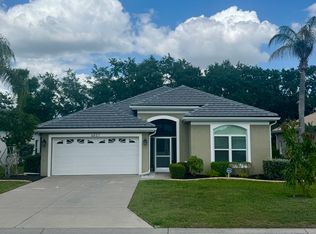
    6861 SUPERIOR STREET CIRCLE, SARASOTA, FL 34243

    3beds
    1,652sqft
    Single Family Residence
    Built in 1995
    7,231 Square Feet Lot
    $610,500 Zestimate®
    $366/sqft
    $3,077 Estimated rent

    Home value

    $610,500

    $562,000 - $659,000

    $3,077/mo

    Zestimate® history
    Loading
    Loading...

    Owner options

    List your home for rent

    $3,077/mo

    Rent Zestimate®

    Find your next renter with Zillow Rental Manager. Plus, with online applications, you can quickly screen prospective tenants – for free.

    Learn more

    $3,077/mo

    Rent Zestimate®

    Refinance and save

    $4,142/mo

    Est. payment

    Refinancing to a lower rate could help reduce your monthly payments and save thousands over the life of the loan.

    See today's rates

    $4,142/mo

    Est. payment

    Explore your selling options

    Work with a Zillow partner agent

    Leverage their expertise and Zillow's premium Showcase listings to get your home seen by more buyers.

    Get started

    List with your own agent

    Get your home in front of millions of buyers by listing it on Zillow.

    Learn how to do it

    Sell it yourself

    Take full control of how buyers see your home on Zillow by listing For Sale by Owner (FSBO).

    List your home

    What's special

    Honed granite surfacesTwo generously sized bedroomsBrand-new roofPrivate split-plan master suiteEuropean cabinetryOversized entertaining islandPremium samsung appliances
    Modern Architectural Sanctuary in Mote Ranch! Experience a masterclass in refined coastal living within this 3-bedroom, 2-bathroom single-family residence. This home backs onto a lush, tropical preserve offering unparalleled seclusion and scenic vistas. This home has been meticulously transformed through a comprehensive, fully permitted renovation, ensuring peak performance and aesthetic excellence. With superior Infrastructure & security, you can Rest easy beneath a brand-new roof, supported by a full suite of impact-resistant windows, sliders and doors including the garage. The home’s "bones" are entirely updated with new interior and exterior plumbing and electrical systems. High-tech integration includes an upgraded Level 2 EV charging station, upgraded electric panel, tankless water heater, high-efficiency variable-speed HVAC and an Alexa-enabled smart ecosystem governing lighting, climate and security. Dramatic two-story ceilings and clerestory sliders invite a striking interplay of volume and natural light. The gourmet chef’s kitchen serves as the home’s hearth boasting European cabinetry, honed granite surfaces and an oversized entertaining island accented by designer Italian backsplashes and premium Samsung appliances. Luxury vinyl plank flooring throughout creating a seamless look. Enjoy the private, split-plan master suite that serves as a tranquil spa retreat, designed for ultimate relaxation. It boasts a spacious walk-in shower, a standalone acrylic soaking tub, a private water closet and exquisite large-format European porcelain tiling throughout. In a separate wing of the home, two generously sized bedrooms with shared guest bathroom. Onto the Unrivaled Resort Style Outdoor Living! Transition through 40 feet of covered patio to an outdoor oasis. The massive lanai houses a dedicated lounge with a fire pit and alfresco dining area, all overlooking a new, algae-resistant saltwater pool and spa that is complete with a sun ledge, LED bubbler and four water features!! The backyard is framed by mature, drought-tolerant palms for true resort-style serenity. Turnkey Opportunity to Move in with absolute ease. This residence is offered fully appointed per inventory, providing a curated, designer-furnished lifestyle from day one. Simply bring your suitcase and begin your next chapter! Located in one of the best school districts in Manatee County, Mote Ranch is close to the areas finest beaches, UTC mall, Benderson Park, shopping, dining and entertainment venues the Suncoast has to offer. This is a must see so schedule your private showing today!

    Zillow last checked:

    Listing updated:

    Listed by:

    Melissa Killion 941-248-6840,

    KW COASTAL LIVING III 941-900-4151,

    Laura Rode 941-724-9957,

    KELLER WILLIAMS ON THE WATER S

    Bought with:

    Will Walsh, Jr., 3515702

    MARCUS & COMPANY REALTY

    Source: Stellar MLS,MLS#: A4678705MLS LogoOriginating MLS: Sarasota - Manatee

    Facts & features

    Interior

    Bedrooms & bathrooms
    • Bedrooms: 3
    • Bathrooms: 2
    • Full bathrooms: 2
    Primary bedroom
    • Features: Ceiling Fan(s), Walk-In Closet(s)
    • Level: First
    • Area: 180 Square Feet
    • Dimensions: 12x15
    Bedroom 3
    • Features: Built-in Closet
    • Level: First
    • Area: 110 Square Feet
    • Dimensions: 11x10
    Primary bathroom
    • Features: En Suite Bathroom, Garden Bath, Shower No Tub
    • Level: First
    • Area: 168 Square Feet
    • Dimensions: 12x14
    Bathroom 2
    • Level: First
    • Area: 40 Square Feet
    • Dimensions: 8x5
    Bathroom 2
    • Features: Built-in Closet
    • Level: First
    • Area: 110 Square Feet
    • Dimensions: 11x10
    Dinette
    • Level: First
    • Area: 72 Square Feet
    • Dimensions: 9x8
    Dining room
    • Level: First
    • Area: 165 Square Feet
    • Dimensions: 11x15
    Kitchen
    • Features: Kitchen Island
    • Level: First
    • Area: 196 Square Feet
    • Dimensions: 14x14
    Living room
    • Features: Ceiling Fan(s)
    • Level: First
    • Area: 225 Square Feet
    • Dimensions: 15x15
    Heating
    • Central, Electric
    Cooling
    • Central Air
    Appliances
    • Included: Dishwasher, Dryer, Microwave, Range, Refrigerator, Washer
    • Laundry: Laundry Room
    Features
    • Cathedral Ceiling(s), Ceiling Fan(s), Eating Space In Kitchen, Living Room/Dining Room Combo, Open Floorplan, Primary Bedroom Main Floor, Smart Home, Solid Surface Counters, Split Bedroom, Vaulted Ceiling(s), Walk-In Closet(s)
    • Flooring: Luxury Vinyl
    • Doors: Outdoor Kitchen, Sliding Doors
    • Has fireplace: Yes
    • Fireplace features: Outside
    • Furnished: Yes
    Interior area
    • Total structure area: 2,375
    • Total interior livable area: 1,652 sqft

    Property

    Parking
    • Total spaces: 2
    • Parking features: Garage - Attached
    • Attached garage spaces: 2
    Features
    • Levels: One
    • Stories: 1
    • Patio & porch: Rear Porch, Screened
    • Exterior features: Irrigation System, Lighting, Outdoor Kitchen, Private Yard
    • Has private pool: Yes
    • Pool features: Heated, In Ground, Lighting, Salt Water
    • Has view: Yes
    • View description: Trees/Woods
    Lot
    • Size: 7,231 Square Feet
    • Features: Landscaped, Level, Sidewalk
    Details
    • Additional structures: Outdoor Kitchen
    • Parcel number: 1920407101
    • Zoning: PDR
    • Special conditions: None

    Construction

    Type & style
    • Home type: SingleFamily
    • Property subtype: Single Family Residence
    Materials
    • Block, Stucco
    • Foundation: Slab
    • Roof: Tile
    Condition
    • New construction: No
    • Year built: 1995

    Utilities & green energy

    • Sewer: Public Sewer
    • Water: Public
    • Utilities for property: Electricity Connected

    Community & HOA

    Community
    • Features: Association Recreation - Owned, Deed Restrictions, Golf, Playground, Pool
    • Pet fee: $0 monthly
    • Subdivision: LONGPOND AT MOTE RANCH III
    HOA
    • Has HOA: Yes
    • Amenities included: Playground, Pool
    • Services included: Community Pool, Recreational Facilities
    • HOA fee: $121 monthly
    • HOA name: RESOURCE PROPERTY MGMT / Christina Stewart
    • HOA phone: 941-348-2912
    Location
    • Region: Sarasota

    Financial & listing details

    • Price per square foot: $366/sqft
    • Tax assessed value: $368,274
    • Annual tax amount: $5,558
    • Date on market: 1/22/2026
    • Cumulative days on market: 14 days
    • Listing terms: Cash,Conventional
    • Ownership: Fee Simple
    • Total actual rent: 0
    • Electric utility on property: Yes
    • Road surface type: Asphalt

    Price history

    DateEventPrice
    3/5/2026Sold$604,900-5.5%$366/sqft
    Source: Stellar MLS #A4678705 Report a problem
    2/10/2026Pending sale$639,900$387/sqft
    Source: Stellar MLS #A4678705 Report a problem
    1/22/2026Listed for sale$639,900+75.3%$387/sqft
    Source: Stellar MLS #A4678705 Report a problem
    1/12/2024Sold$365,000-11%$221/sqft
    Source: Stellar MLS #A4587496 Report a problem
    12/31/2023Pending sale$410,000$248/sqft
    Source: Stellar MLS #A4587496 Report a problem
    11/9/2023Price change$410,000-12.7%$248/sqft
    Source: Stellar MLS #A4587496 Report a problem
    10/29/2023Listed for sale$469,900+266.5%$284/sqft
    Source: Stellar MLS #A4587496 Report a problem
    12/20/1995Sold$128,200$78/sqft
    Source: Public Record Report a problem

    Public tax history

    YearProperty taxesTax assessment
    2025$3,594 -35.3%$265,054 -26.5%
    2024$5,558 +127.3%$360,848 +95.5%
    2023$2,445 +3.3%$184,576 +3%
    2022$2,366 +0.9%$179,200 +3%
    2021$2,346 +1.4%$173,981 +1.4%
    2020$2,312 +2.1%$171,579 +2.3%
    2019$2,265 $167,721 +1.9%
    2018$2,265 +1.5%$164,594 +2.1%
    2017$2,232 +8.1%$161,209 +2.1%
    2016$2,065 $157,893 +0.7%
    2015$2,065 $156,795 +0.8%
    2014$2,065 +1.6%$155,551 +1.5%
    2013$2,033 +203239%$153,252 +1.7%
    2012$1 $150,690 +0.9%
    2011$1 $149,349 +1.5%
    2010-- $147,142 +2.7%
    2009$1,862 -5.3%$143,274 +0.1%
    2008$1,966 +5.6%$143,131 +3%
    2007$1,862 -4.2%$138,962 +2.5%
    2006$1,944 +1.7%$135,573 +3%
    2005$1,911 +2.3%$131,624 +3%
    2004$1,868 +0.7%$127,790 +1.9%
    2003$1,856 +7.2%$125,407 +2.4%
    2002$1,732 +3.5%$122,468 +1.6%
    2001$1,673 +1.7%$120,539 +3%
    2000$1,645 $117,028
    Find assessor info on the county website

    Neighborhood: 34243

    Nearby schools

    GreatSchools rating
    Schools provided by the listing agent
    • Elementary: Robert E Willis Elementary
    • Middle: Braden River Middle
    • High: Braden River High

    Source: Stellar MLS. This data may not be complete. We recommend contacting the local school district to confirm school assignments for this home.

    Get a cash offer in 3 minutes
    Find out how much your home could sell for in as little as 3 minutes with a no-obligation cash offer.
    Estimated market value
    $610,500
    Get a cash offer in 3 minutes
    Find out how much your home could sell for in as little as 3 minutes with a no-obligation cash offer.
    Estimated market value
    $610,500