Skip main navigation
Sold for $730,000
  • $730,000

    6861 Washington Blvd, Arlington, VA 22213

    2beds
    1,112sqft
    Townhouse
    Built in 1986
    767 Square Feet Lot
    $744,900 Zestimate®
    $656/sqft
    $3,548 Estimated rent

    Home value

    $744,900

    $693,000 - $797,000

    $3,548/mo

    Zestimate® history
    Loading
    Loading...

    Owner options

    List your home for rent

    $3,548/mo

    Rent Zestimate®

    Find your next renter with Zillow Rental Manager. Plus, with online applications, you can quickly screen prospective tenants – for free.

    Learn more

    $3,548/mo

    Rent Zestimate®

    Refinance and save

    $4,590/mo

    Est. payment

    Refinancing to a lower rate could help reduce your monthly payments and save thousands over the life of the loan.

    See today's rates

    $4,590/mo

    Est. payment

    Explore your selling options

    Work with a Zillow partner agent

    Leverage their expertise and Zillow's premium Showcase listings to get your home seen by more buyers.

    Get started

    List with your own agent

    Get your home in front of millions of buyers by listing it on Zillow.

    Learn how to do it

    Sell it yourself

    Take full control of how buyers see your home on Zillow by listing For Sale by Owner (FSBO).

    List your home

    What's special

    Stylish plumbing fixturesCarrier heat pump hvacCitiquartz countertopsReliable state water heaterGenerous size one-car garageFully cleaned plumbing systemUpdated lighting
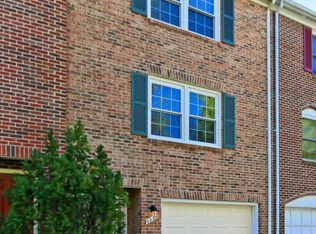
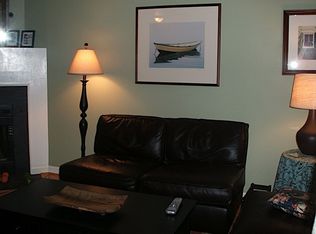
    Step into this beautifully updated and meticulously maintained home where modern comfort meets exceptional convenience. Featuring a generous size One-car garage and storage space, brand new washer and dishwasher (2025), energy-efficient Thompson Creek windows with a transferable lifetime warranty, a Carrier heat pump HVAC (2019), and a reliable State water heater (2015), this home is truly move-in ready. Inside, you’ll find Bruce Dundee solid hardwood floors, Citiquartz countertops, Brighton USA cabinetry, elegant porcelain mosaic tile finishes, updated lighting, and stylish plumbing fixtures, all part of a thoughtful 2019 interior renovation. Additional updates include a Certainteed Landmark architectural shingle roof with gutters and downspouts (2020), new garage door and opener (2019), fresh Sherwin Williams Origami White paint, updated electrical service, and a fully cleaned plumbing system for peace of mind, while the HVAC was recently serviced in June 2025. The backyard is enhanced by a new patio fence and gate installed in 2021, and the Charles Stewart Park is next the patio, offering extra green space to enjoy. Beyond the home itself, you’ll love the unbeatable location: walking distance to the East Falls Church Metro stop (.5 mi), Falls Church City Hall (.7 mi), and the scenic W&OD Trail (.3 mi). You’ll also benefit from quick access to major roads and highways connecting you effortlessly to the heart of Washington, DC, as well as proximity to Tysons Corner. The home’s location within Falls Church City means easy trips to the popular Falls Church Farmer’s Market and frequent community events at City Hall. This is the perfect blend of quality upgrades, classic comfort, and a prime location close to everything you need. Don’t miss it!

    Zillow last checked:

    Listing updated:

    Listed by:

    Christine Song 410-707-3891,

    Samson Properties,

    Listing Team: Maison Collective

    Bought with:

    Micki Moravitz, 0225148240

    CENTURY 21 New Millennium

    Source: Bright MLS,MLS#: VAAR2060382MLS Logo

    Facts & features

    Interior

    Bedrooms & bathrooms
    • Bedrooms: 2
    • Bathrooms: 3
    • Full bathrooms: 2
    • 1/2 bathrooms: 1
    • Main level bathrooms: 1
    Basement
    • Area: 0
    Heating
    • Heat Pump, Electric
    Cooling
    • Central Air, Electric
    Appliances
    • Included: Stainless Steel Appliance(s), Energy Efficient Appliances, Microwave, Dishwasher, Disposal, Dryer, Washer, Refrigerator, Cooktop, Electric Water Heater
    • Laundry: Washer In Unit, Dryer In Unit
    Features
    • Combination Dining/Living, Pantry, Primary Bath(s), Recessed Lighting, Walk-In Closet(s), Open Floorplan, Dry Wall, High Ceilings
    • Flooring: Hardwood, Wood
    • Windows: Energy Efficient
    • Has basement: No
    • Number of fireplaces: 1
    • Fireplace features: Wood Burning
    Interior area
    • Total structure area: 1,112
    • Total interior livable area: 1,112 sqft
    • Finished area above ground: 1,112
    • Finished area below ground: 0

    Property

    Parking
    • Total spaces: 1
    • Parking features: Storage, Garage Faces Front, Inside Entrance, Attached
    • Attached garage spaces: 1
    Accessibility
    • Accessibility features: None
    Features
    • Levels: Three
    • Stories: 3
    • Patio & porch: Patio
    • Pool features: None
    • Fencing: Back Yard
    Lot
    • Size: 767 sqft
    Details
    • Additional structures: Above Grade, Below Grade
    • Parcel number: 11006044
    • Zoning: RA8-18
    • Special conditions: Standard

    Construction

    Type & style
    • Home type: Townhouse
    • Architectural style: Colonial
    • Property subtype: Townhouse
    Materials
    • Brick
    • Foundation: Slab
    • Roof: Architectural Shingle
    Condition
    • Excellent
    • New construction: No
    • Year built: 1986
    • Major remodel year: 2019

    Utilities & green energy

    • Sewer: Public Sewer
    • Water: Public
    Green energy
    • Energy efficient items: Appliances, HVAC

    Community & neighborhood

    Location
    • Region: Arlington
    • Subdivision: Sheridan Square

    HOA & financial

    HOA
    • Has HOA: Yes
    • HOA fee: $125 monthly
    • Services included: Snow Removal, Common Area Maintenance, Trash, Other

    Other

    Other facts
    • Listing agreement: Exclusive Right To Sell
    • Listing terms: Cash,Conventional,VA Loan,Other,FHA
    • Ownership: Fee Simple

    Price history

    DateEventPrice
    8/22/2025Sold$730,000+0.7%$656/sqft
    Source: Bright MLS #VAAR2060382 Report a problem
    8/19/2025Pending sale$725,000$652/sqft
    Source: Bright MLS #VAAR2060382 Report a problem
    7/28/2025Contingent$725,000$652/sqft
    Source: Bright MLS #VAAR2060382 Report a problem
    7/25/2025Listed for sale$725,000+68.6%$652/sqft
    Source: Bright MLS #VAAR2060382 Report a problem
    2/16/2011Sold$430,000-7.5%$387/sqft
    Source: Public Record Report a problem
    10/28/2010Price change$465,000-2.9%$418/sqft
    Source: NRT MidAtlantic #AR7451050 Report a problem
    10/4/2010Listed for sale$479,000-1.2%$431/sqft
    Source: NRT MidAtlantic #AR7451050 Report a problem
    1/30/2006Sold$485,000+188.7%$436/sqft
    Source: Public Record Report a problem
    5/27/1997Sold$168,000$151/sqft
    Source: Public Record Report a problem

    Public tax history

    YearProperty taxesTax assessment
    2025$6,745 -0.1%$653,000 -0.1%
    2024$6,752 +2%$653,600 +1.7%
    2023$6,619 +6.6%$642,600 +6.6%
    2022$6,210 +2.6%$602,900 +2.6%
    2021$6,055 +4%$587,900 +3.6%
    2020$5,823 -0.4%$567,500 -0.4%
    2019$5,847 +6.8%$569,900 +4.7%
    2018$5,474 +3.3%$544,100 +3.3%
    2017$5,301 +6.5%$526,900 +4.9%
    2016$4,978 +0.3%$502,300 +0.8%
    2015$4,961 +10%$498,100 +10%
    2014$4,510 +0.3%$452,800 +1.3%
    2013$4,498 +8.7%$447,100
    2012$4,138 -4.5%--
    2011$4,334 --
    2009-- --
    2008-- --
    2007-- --
    2006-- --
    2005-- --
    2004-- --
    2003-- --
    2002-- --
    2001-- $178,800

    Find assessor info on the county website

    Neighborhood: Arlington-East Falls

    Nearby schools

    GreatSchools rating
    Schools provided by the listing agent
    • Elementary: Tuckahoe
    • High: Yorktown
    • District: Arlington County Public Schools

    Source: Bright MLS. This data may not be complete. We recommend contacting the local school district to confirm school assignments for this home.

    Get a cash offer in 3 minutes
    Find out how much your home could sell for in as little as 3 minutes with a no-obligation cash offer.
    Estimated market value
    $744,900
    Get a cash offer in 3 minutes
    Find out how much your home could sell for in as little as 3 minutes with a no-obligation cash offer.
    Estimated market value
    $744,900