Huge Price Drop! Priced to Sell!!
Rare Spanish Gem Opportunity in Highly Desired Cathedral Cove , Walking Distance To Casino & Downtown!!
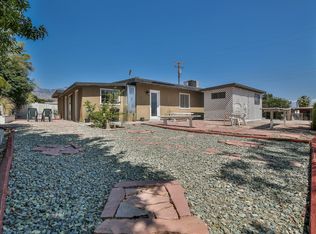
Step into this exquisitely remodeled Spanish-style residence, thoughtfully reimagined and partially rebuilt with exceptional attention to detail. Offering 3 bedrooms and 2.5 bathrooms, this home blends timeless architectural character with modern sophistication.
Nearly every component has been upgraded — including all new electrical througout entire home and panel, updated plumbing and drainage systems, brand-new central A/C and heating with condenser, heat pump, new windows, all-new ductwork, and so much more. All improvements were completed with permits, reflecting quality craftsmanship and long-term peace of mind.
Inside, you’ll find refined finishes, new fixtures throughout, and a cohesive design that elevates every space. The home has been meticulously maintained and presents as virtually brand new.
Ideally situated within walking distance to Agua Caliente Casino, downtown Cathedral City, dining, and local amenities, this property offers both lifestyle and location. The home presents an excellent opportunity for a full-time residence or long-term investment in a rapidly evolving corridor.
Sold for $465,000
Listed by: KELLER WILLIAMS REALTY • Michael Zabala • Contact: 909-793-2100
Bought with: KELLER WILLIAMS REALTY
Zestimate®
$465,000
68613 E St, Cathedral City, CA 92234
3beds
1,144sqft
Single Family Residence
Built in 1938
4,792 Square Feet Lot
$465,000 Zestimate®
$406/sqft
$2,790 Estimated rent
Home value
$465,000
$428,000 - $507,000
$2,790/mo
Zestimate® history
Owner options
List your home for rent
$2,790/mo
Rent Zestimate®
Find your next renter with Zillow Rental Manager. Plus, with online applications, you can quickly screen prospective tenants – for free.
$2,790/mo
Rent Zestimate®
Refinance and save
$2,975/mo
Est. payment
Refinancing to a lower rate could help reduce your monthly payments and save thousands over the life of the loan.
$2,975/mo
Est. payment
Explore your selling options
Work with a Zillow partner agent
Leverage their expertise and Zillow's premium Showcase listings to get your home seen by more buyers.
Get startedList with your own agent
Get your home in front of millions of buyers by listing it on Zillow.
Learn how to do itSell it yourself
Take full control of how buyers see your home on Zillow by listing For Sale by Owner (FSBO).
List your homeWhat's special
Exquisitely remodeled spanish-style residenceRefined finishesNew windowsModern sophisticationNew fixtures throughoutTimeless architectural character
Zillow last checked:
Listing updated:
Listed by:
Michael Zabala DRE #02254901 760-686-3224,
KELLER WILLIAMS REALTY,
Iris Ibarria DRE #02254874,
KELLER WILLIAMS REALTY
Bought with:
Michael Zabala, DRE #02254901
KELLER WILLIAMS REALTY
Source: CRMLS,MLS#: IG26039523 Originating MLS: California Regional MLS
Originating MLS: California Regional MLSFacts & features
Interior
Bedrooms & bathrooms
- Bedrooms: 3
- Bathrooms: 3
- Full bathrooms: 2
- 1/2 bathrooms: 1
- Main level bathrooms: 1
- Main level bedrooms: 1
Rooms
- Room types: Bedroom, Entry/Foyer, Kitchen, Laundry, Living Room, Primary Bathroom, Primary Bedroom
Primary bedroom
- Features: Main Level Primary
Bedroom
- Features: All Bedrooms Down
Bedroom
- Features: Bedroom on Main Level
Bathroom
- Features: Bathtub, Quartz Counters, Remodeled, Soaking Tub, Separate Shower, Tub Shower, Upgraded, Walk-In Shower
Kitchen
- Features: Quartz Counters, Self-closing Cabinet Doors, Self-closing Drawers
Heating
- Central, ENERGY STAR Qualified Equipment, Fireplace(s), High Efficiency, Heat Pump
Cooling
- Central Air, Electric, ENERGY STAR Qualified Equipment
Appliances
- Included: Gas Oven, Gas Range, Gas Water Heater, High Efficiency Water Heater, Ice Maker, Microwave, Tankless Water Heater, Water Heater
- Laundry: Common Area, Inside, Stacked
Features
- Ceiling Fan(s), Quartz Counters, Recessed Lighting, All Bedrooms Down, Bedroom on Main Level, Main Level Primary
- Flooring: Vinyl
- Doors: ENERGY STAR Qualified Doors
- Windows: Blinds, Double Pane Windows, ENERGY STAR Qualified Windows
- Has fireplace: Yes
- Fireplace features: Living Room, Wood Burning
- Common walls with other units/homes: No Common Walls
Interior area
- Total interior livable area: 1,144 sqft
Property
Parking
- Total spaces: 4
- Parking features: Concrete, Driveway Level, Driveway, One Space
- Uncovered spaces: 4
Accessibility
- Accessibility features: Parking
Features
- Levels: One
- Stories: 1
- Entry location: 1
- Patio & porch: Concrete, Front Porch, Open, Patio, Tile
- Exterior features: Lighting
- Pool features: None
- Has spa: Yes
- Spa features: Above Ground, Fiberglass, Private
- Fencing: Block,Wood,Wrought Iron
- Has view: Yes
- View description: Canyon, Mountain(s)
Lot
- Size: 4,792 Square Feet
- Features: Drip Irrigation/Bubblers, Front Yard, Garden, Sprinklers In Rear, Sprinklers In Front, Landscaped, Paved, Sprinklers Timer, Sprinkler System
Details
- Additional structures: Shed(s)
- Parcel number: 687233011
- Special conditions: Standard
Construction
Type & style
- Home type: SingleFamily
- Architectural style: Bungalow,Contemporary,Mid-Century Modern,Spanish
- Property subtype: Single Family Residence
Materials
- Drywall, Plaster, Stucco
- Foundation: Block, Raised
- Roof: Shingle,Spanish Tile
Condition
- Updated/Remodeled
- New construction: No
- Year built: 1938
Utilities & green energy
- Electric: 220 Volts For Spa
- Sewer: Public Sewer
- Water: Public
- Utilities for property: Electricity Available, Electricity Connected, Natural Gas Available, Natural Gas Connected, Sewer Connected, Water Available, Water Connected, Overhead Utilities
Green energy
- Energy efficient items: Appliances, Doors, HVAC, Lighting, Roof, Thermostat, Water Heater, Windows
Community & HOA
Community
- Features: Biking, Hiking, Sidewalks, Urban
- Security: Smoke Detector(s), Security Lights
- Subdivision: Cathedral City Cove (33611)
Location
- Region: Cathedral City
Financial & listing details
- Price per square foot: $406/sqft
- Date on market: 2/23/2026
- Cumulative days on market: 37 days
- Listing terms: Cash,Conventional,1031 Exchange,FHA,Fannie Mae,USDA Loan,VA Loan
- Road surface type: Paved
Price history
| Date | Event | Price |
|---|---|---|
| 5/26/2026 | Sold | $465,000$406/sqft |
Source:  CRMLS #IG26039523 Report a problem CRMLS #IG26039523 Report a problem | ||
| 4/1/2026 | Pending sale | $465,000$406/sqft |
Source: CRMLS #IG26039523 Report a problem | ||
| 3/31/2026 | Price change | $465,000-3.1%$406/sqft |
Source: CRMLS #IG26039523 Report a problem | ||
| 3/13/2026 | Price change | $480,000-8.6%$420/sqft |
Source: CRMLS #IG26039523 Report a problem | ||
| 2/23/2026 | Listed for sale | $525,000-9.5%$459/sqft |
Source: CRMLS #IG26039523 Report a problem | ||
| 7/25/2025 | Listing removed | $579,999-3.2%$507/sqft |
Source:  SDMLS #IG25133547 Report a problem SDMLS #IG25133547 Report a problem | ||
| 6/30/2025 | Listed for sale | $599,000$524/sqft |
Source: SDMLS #IG25133547 Report a problem | ||
Public tax history
Tax history is unavailable.
Neighborhood: 92234
Nearby homes
- $465,0003 bd1 ba1k sqft68613 East St, Cathedral City, CA 92234Sold
- $354,2002 bd3 ba1.2k sqft37535 Glenn Ave, Cathedral City, CA 92234Off Market
- $476,5003 bd2 ba1.3k sqft68579 East St, Cathedral City, CA 92234Off Market
- $581,8003 bd2 ba1.4k sqft68579 E St, Cathedral City, CA 92234Off Market

- $562,4003 bd2 ba1.4k sqft68598 F St, Cathedral City, CA 92234Off Market
- $455,3002 bd2 ba1.2k sqft68604 F, Cathedral City, CA 92234Off Market
- $692,7003 bd1 ba1.4k sqft68618 East St, Cathedral City, CA 92234Off Market
- $632,4003 bd2 ba1.4k sqft68618 E St, Cathedral City, CA 92234Off Market
Nearby schools
GreatSchools rating
- 4/10Rancho Mirage Elementary SchoolGrades: K-5Distance: 3.5 mi
- 4/10Nellie N. Coffman Middle SchoolGrades: 6-8Distance: 1.6 mi
- 4/10Cathedral City High SchoolGrades: 9-12Distance: 2 mi
Get a cash offer in 3 minutes
Find out how much your home could sell for in as little as 3 minutes with a no-obligation cash offer.
Estimated market value
$465,000
Get a cash offer in 3 minutes
Find out how much your home could sell for in as little as 3 minutes with a no-obligation cash offer.
Estimated market value
$465,000
Nearby cities
Nearby neighborhoods
Nearby zip codes
Other Cathedral City Topics
