Welcome to 6862 Brindle Heath Way, a beautiful end-unit Wimbledon model in Kingstowne’s desirable Eton Square. This townhome-style condo has an open floor plan, and as you enter, you are greeted by a grand three-story foyer lined with windows that bring in the sunlight. The spacious living room features soaring vaulted ceilings, a skylight, large surrounding windows, and a cozy fireplace with an elegant marble surround. The dining room opens to the living room and showcases recessed lighting and a decorative picture-frame molding accent wall. You will love the tastefully updated kitchen, which features additional recessed lighting, wide-plank flooring, black stainless appliances, and a deep sink with a swan-neck faucet. There is also a pass-through to the living room with countertop seating, perfect for barstools. Step through the sliding glass door to the expansive back deck, where you can sit back and enjoy the peaceful treed view — truly a wonderful place to unwind & take in the scenery. Just beyond the kitchen is a bright and inviting bedroom with walls of windows, high ceilings, a ceiling fan, and three closets. This charming room also includes a pretty accent wall with decorative floral panels. The stylishly updated full bath features a subway tile tub surround, a rainforest showerhead, and a convenient nook for all of your essentials and accessories. The washer and dryer are also located on the main level, making everyday living a breeze. Upstairs, you’ll find the impressive second bedroom with a soaring vaulted ceiling and solar remote controlled blinds on the windows. The spa-like bath includes recessed lighting, a marble double-sink vanity, floor-to-ceiling subway shower tile, and a sliding barn door leading to the spacious walk-in closet. The HVAC unit was new in 2024! This fantastic home comes with Kingstowne’s endless list of amenities, including pools, gyms, community centers, tennis, pickleball and basketball courts, tot lots, 12 miles of walking trails, and more. It’s also close to two Metro stops, two town centers, and all major commuter routes!
Sold for $508,500
Zestimate®
$508,500
6862 Brindle Heath Way #202, Alexandria, VA 22315
2beds
1,130sqft
Townhouse
Built in 1994
-- sqft lot
$508,500 Zestimate®
$450/sqft
$2,712 Estimated rent
Home value
$508,500
$478,000 - $539,000
$2,712/mo
Zestimate® history
Owner options
List your home for rent
$2,712/mo
Rent Zestimate®
Find your next renter with Zillow Rental Manager. Plus, with online applications, you can quickly screen prospective tenants – for free.
$2,712/mo
Rent Zestimate®
Refinance and save
$3,270/mo
Est. payment
Refinancing to a lower rate could help reduce your monthly payments and save thousands over the life of the loan.
$3,270/mo
Est. payment
Explore your selling options
Work with a Zillow partner agent
Leverage their expertise and Zillow's premium Showcase listings to get your home seen by more buyers.
Get startedList with your own agent
Get your home in front of millions of buyers by listing it on Zillow.
Learn how to do itSell it yourself
Take full control of how buyers see your home on Zillow by listing For Sale by Owner (FSBO).
List your homeWhat's special
Peaceful treed viewTastefully updated kitchenBlack stainless appliancesSoaring vaulted ceilingsExpansive back deckWide-plank flooringLarge surrounding windows
Zillow last checked:
Listing updated:
Listed by:
Cindy Schneider 703-822-0207,
Long & Foster Real Estate, Inc.,
Co-Listing Agent: Howard Jason Schneider 571-233-7413,
Long & Foster Real Estate, Inc.
Bought with:
Dinh Pham, 0225201393
Fairfax Realty Select
Thuy Huynh, 0225243014
Fairfax Realty Select
Source: Bright MLS,MLS#: VAFX2319316
Facts & features
Interior
Bedrooms & bathrooms
- Bedrooms: 2
- Bathrooms: 2
- Full bathrooms: 2
- Main level bathrooms: 1
- Main level bedrooms: 1
Basement
- Area: 0
Heating
- Forced Air, Natural Gas
Cooling
- Central Air, Electric
Appliances
- Included: Gas Water Heater
Features
- Has basement: No
- Number of fireplaces: 1
- Fireplace features: Gas/Propane
Interior area
- Total structure area: 1,130
- Total interior livable area: 1,130 sqft
- Finished area above ground: 1,130
- Finished area below ground: 0
Property
Parking
- Total spaces: 1
- Parking features: Assigned, Parking Lot
- Details: Assigned Parking, Assigned Space #: 229
Accessibility
- Accessibility features: None
Features
- Levels: Three
- Stories: 3
- Patio & porch: Deck
- Pool features: Community
Lot
- Features: Backs to Trees
Details
- Additional structures: Above Grade, Below Grade
- Parcel number: 0912 16 0202
- Zoning: 402
- Special conditions: Standard
Construction
Type & style
- Home type: Townhouse
- Architectural style: Colonial
- Property subtype: Townhouse
Materials
- Aluminum Siding, Brick, Combination
- Foundation: Permanent
Condition
- New construction: No
- Year built: 1994
Details
- Builder model: Wimbledon
Utilities & green energy
- Sewer: Public Sewer
- Water: Public
Community & HOA
Community
- Condo and coop fee: $484 monthly
- Subdivision: Kingstowne
HOA
- Has HOA: Yes
- Amenities included: Basketball Court, Community Center, Fitness Center, Jogging Path, Pool, Party Room, Tennis Court(s), Tot Lots/Playground, Volleyball Courts
- Services included: Common Area Maintenance, Maintenance Structure, Management, Pool(s), Snow Removal, Trash, Water
- HOA fee: $78 monthly
- HOA name: KROC
Location
- Region: Alexandria
Financial & listing details
- Price per square foot: $450/sqft
- Tax assessed value: $443,810
- Annual tax amount: $5,120
- Date on market: 6/19/2026
- Listing agreement: Exclusive Right To Sell
- Ownership: Condominium
Price history
| Date | Event | Price |
|---|---|---|
| 7/8/2026 | Sold | $508,500+7.1%$450/sqft |
Source:  Bright MLS #VAFX2319316 Report a problem Bright MLS #VAFX2319316 Report a problem | ||
| 6/20/2026 | Pending sale | $474,950$420/sqft |
Source: Bright MLS #VAFX2319316 Report a problem | ||
| 6/19/2026 | Listed for sale | $474,950+13.1%$420/sqft |
Source: Bright MLS #VAFX2319316 Report a problem | ||
| 5/26/2021 | Sold | $420,000+5%$372/sqft |
Source: Public Record Report a problem | ||
| 4/12/2021 | Pending sale | $399,950$354/sqft |
Source: Bright MLS #VAFX1190784 Report a problem | ||
| 4/9/2021 | Listed for sale | $399,950+31.1%$354/sqft |
Source: Bright MLS #VAFX1190784 Report a problem | ||
| 10/24/2019 | Sold | $305,000+1.7%$270/sqft |
Source: Public Record Report a problem | ||
| 9/24/2019 | Pending sale | $299,900$265/sqft |
Source: Compass #VAFX1090608 Report a problem | ||
| 9/19/2019 | Listed for sale | $299,900$265/sqft |
Source: Compass #VAFX1090608 Report a problem | ||
| 12/22/2016 | Sold | $299,900$265/sqft |
Source: Public Record Report a problem | ||
| 12/2/2016 | Pending sale | $299,900$265/sqft |
Source: Green Dot Realty #FX9818611 Report a problem | ||
| 12/1/2016 | Listed for sale | $299,900+97.4%$265/sqft |
Source: Green Dot Realty #FX9818611 Report a problem | ||
| 3/22/1994 | Sold | $151,890$134/sqft |
Source: Public Record Report a problem | ||
Public tax history
| Year | Property taxes | Tax assessment |
|---|---|---|
| 2025 | $5,130 +6.8% | $443,810 +7% |
| 2024 | $4,805 +8.8% | $414,780 +6% |
| 2023 | $4,416 +4.6% | $391,300 +6% |
| 2022 | $4,221 | $369,150 +9.2% |
| 2021 | -- | $338,050 +10% |
| 2020 | $3,637 +7% | $307,320 +7% |
| 2019 | $3,399 -5% | $287,210 -5% |
| 2018 | $3,578 +7.1% | $302,330 +5% |
| 2017 | $3,342 +3.3% | $287,840 +3.1% |
| 2016 | $3,234 +5.9% | $279,150 +2% |
| 2015 | $3,054 +4.2% | $273,680 +4% |
| 2014 | $2,932 | $263,270 |
| 2013 | -- | $263,270 |
| 2012 | -- | $263,270 |
| 2011 | -- | $263,270 -3% |
| 2010 | -- | $271,410 -3% |
| 2009 | -- | $279,800 -13% |
| 2008 | -- | $321,610 -5.6% |
| 2007 | -- | $340,550 +94.6% |
| 2003 | -- | $175,000 +17.9% |
| 2002 | -- | $148,430 |
Find assessor info on the county website
Neighborhood: Franconia
Nearby homes
- $400,0002 bd2 ba1k sqft6864 Brindle Heath Way #203, Alexandria, VA 22315Sold

- $467,0002 bd3 ba1.4k sqft6864 Brindle Heath Way SUITE 208, Alexandria, VA 22315Sold

- $307,5001 bd1 ba742 sqft6860 Brindle Heath Way #201, Alexandria, VA 22315Off Market
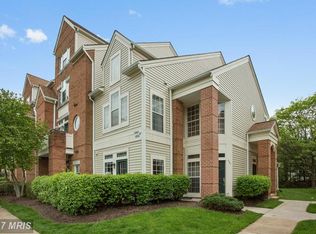
- $395,2002 bd2 ba1k sqft6864 Brindle Heath Way #204, Alexandria, VA 22315Off Market
- $393,6002 bd2 ba1k sqft6864 Brindle Heath Way #205, Alexandria, VA 22315Off Market
- $407,9002 bd2 ba1k sqft6864 Brindle Heath Way SUITE 206, Alexandria, VA 22315Off Market
- $489,9002 bd2 ba1.4k sqft6864 Brindle Heath Way #207, Alexandria, VA 22315Off Market
- $421,8002 bd2 ba1.1k sqft6866 Brindle Heath Way #209, Alexandria, VA 22315Off Market
Nearby schools
GreatSchools rating
- 6/10Franconia Elementary SchoolGrades: PK-6Distance: 0.9 mi
- 7/10Twain Middle SchoolGrades: 7-8Distance: 2.2 mi
- 4/10Edison High SchoolGrades: 9-12Distance: 1.1 mi
Schools provided by the listing agent
- Elementary: Franconia
- Middle: Twain
- High: Edison
- District: Fairfax County Public Schools
Source: Bright MLS. This data may not be complete. We recommend contacting the local school district to confirm school assignments for this home.
Get a cash offer in 3 minutes
Find out how much your home could sell for in as little as 3 minutes with a no-obligation cash offer.
Estimated market value
$508,500
Get a cash offer in 3 minutes
Find out how much your home could sell for in as little as 3 minutes with a no-obligation cash offer.
Estimated market value
$508,500
- Virginia
- Fairfax County
- Alexandria
- 22315
- Franconia
- 6862 Brindle Heath Way Unit 202
Nearby cities
Nearby neighborhoods
Nearby zip codes
Other Alexandria Topics
