Room to breathe — and nobody telling you how to use it.
1.17 UNRESTRICTED acres. No HOA, no covenants, no architectural committee. Build the shop. Park the camper. Put in the garden. Nobody is approving your paint color.
Inside, this 2025 farmhouse feels finished in a way new construction rarely does. The open concept main level flows from the family room through the kitchen to a sunny eat-in breakfast nook that opens onto the rear deck and the field beyond — everyone in the same space, nobody stuck around a corner. The kitchen is built for gathering: quartz counters, an extra-large island, an oversized pantry, and cabinetry to spare. A shiplap fireplace flanked by live-edge wood shelving anchors the family room, and a separate dining room sits just off the entry for the meals that deserve one.
Upstairs, three bedrooms plus a generous bonus room — true flex space for a home office, gym, playroom, or second living area. The primary suite is a genuine retreat: dual closets, dual vanity, private water closet, tiled walk-in shower, and a custom sage board-and-batten accent wall.
The details that make the difference: KitchenAid refrigerator, LG washer and dryer, all window blinds and curtain rods, the live-edge shelving, smart thermostat, and Starlink equipment all convey. A professionally balanced, engineered zoned HVAC system with duct modifications was completed in 2026. Private well and septic — no water bill, no sewer bill, no HOA dues. Builder-certified radon-resistant construction; balance of the builder's warranty transfers.
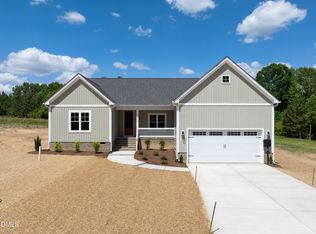
Out back, the deck overlooks a level, cleared backyard that runs deeper than it photographs — plenty of room to add a fence, a shop, or a garden. Covered front porch, attached 2-car garage, and a quiet countryside setting: 35 minutes to Raleigh, 20 to Wilson.
The lot is the part photos don't do justice. Worth seeing in person.
For sale
Price cut: $10K (9/11)
$435,000
6862 Fire Tower Rd, Bailey, NC 27807
3beds
2,148sqft
Single Family Residence
Built in 2025
1.17 Acres Lot
$434,000 Zestimate®
$203/sqft
$-- HOA
What's special
Smart thermostatCovered front porchTiled walk-in showerSunny eat-in breakfast nookQuartz countersExtra-large islandLg washer and dryer
- 50 days
- 462
- 40
Zillow last checked:
Listing updated:
Listed by:
Brett Hooke 919-444-2028,
Howard Hanna Allen Tate Durham
Source: Doorify MLS,MLS#: 10183210
Facts & features
Interior
Bedrooms & bathrooms
- Bedrooms: 3
- Bathrooms: 3
- Full bathrooms: 2
- 1/2 bathrooms: 1
- Main level bathrooms: 1
Primary bedroom
- Level: Second
Heating
- Electric, Forced Air
Cooling
- Central Air, Electric
Appliances
- Included: Dishwasher, Exhaust Fan, Electric Oven, Free-Standing Electric Oven, Microwave, Refrigerator, Stainless Steel Appliance(s), Washer/Dryer, Water Heater
- Laundry: Electric Dryer Hookup, Laundry Room, Upper Level, Washer Hookup
Features
- Ceiling Fan(s), Crown Molding, Double Vanity, Entrance Foyer, Eat-in Kitchen, High Ceilings, His and Hers Closets, Kitchen Island, Open Floorplan, Other, Pantry, Recessed Lighting, Smart Thermostat, See Remarks, Storage, Walk-In Closet(s), Kitchen/Dining Room Combination, Living/Dining Room Combination, Nursery, Shower Only, Separate Shower, Bathtub/Shower Combination, Walk-In Shower, Water Closet, Quartz Counters, Room Over Garage, Smooth Ceilings
- Flooring: Carpet, Luxury Vinyl, Tile
- Windows: Blinds, Double Pane Windows
- Number of fireplaces: 1
- Fireplace features: Family Room, Gas Log
- Common walls with other units/homes: No Common Walls
Interior area
- Total structure area: 2,148
- Total interior livable area: 2,148 sqft
- Finished area above ground: 2,148
- Finished area below ground: 0
Property
Parking
- Total spaces: 6
- Parking features: Additional Parking, Attached, Concrete, Garage Faces Front, Garage, Garage Door Opener, Paved
- Garage spaces: 2
- Uncovered spaces: 4
Features
- Levels: Two
- Stories: 2
- Patio & porch: Covered, Deck, Front Porch, Porch, Rear Porch
- Exterior features: Lighting, Private Yard, Rain Gutters
- Fencing: None
- Has view: Yes
- View description: Forest, Neighborhood, Pond, Rural, Trees/Woods, Water
- Has water view: Yes
- Water view: Pond,Water
- Frontage type: See Remarks
Lot
- Size: 1.17 Acres
- Dimensions: 111 x 378.88 x 79.99 x 251.58 x 260
- Features: Back Yard, Cleared, Front Yard, Landscaped, Level, Open Lot, Secluded
Details
- Additional structures: Garage(s)
- Parcel number: 275600976683
- Zoning: R-40
- Special conditions: Standard
- Other equipment: Other
Construction
Type & style
- Home type: SingleFamily
- Architectural style: Colonial,Craftsman,Farmhouse,Modern
- Property subtype: Single Family Residence
Materials
- Batts Insulation, Blown-In Insulation, Vinyl Siding
- Foundation: Combination, Crawlspace
- Roof: Shingle
Condition
- New Construction
- New construction: No
- Year built: 2025
- Major remodel year: 2025
Details
- Builder model: Laurel Hill
Utilities & green energy
- Sewer: Septic Tank
- Water: Private, Well
- Utilities for property: Electricity Connected, Propane, Underground Utilities, Water Connected, Septic Connected
Community & HOA
Community
- Security: Carbon Monoxide Detector(s), Smoke Detector(s)
- Subdivision: Jackson Fields
HOA
- Has HOA: No
Location
- Region: Bailey
Financial & listing details
- Price per square foot: $203/sqft
- Tax assessed value: $399,180
- Annual tax amount: $3,078
- Date on market: 7/15/2026
- Listing agreement: Exclusive Right To Sell
- Listing terms: Cash,Conventional,FHA,USDA Loan,VA Loan
- Road surface type: Paved
Estimated market value
$434,000
$412,000 - $456,000
$2,331/mo
Price history
| Date | Event | Price |
|---|---|---|
| 9/11/2026 | Price change | $435,000-2.2%$203/sqft |
Source:  Doorify MLS #10183210 Report a problem Doorify MLS #10183210 Report a problem | ||
| 7/30/2026 | Listed for sale | $445,000+8.8%$207/sqft |
Source: Doorify MLS #10183210 Report a problem | ||
| 2/25/2026 | Sold | $408,900$190/sqft |
Source:  Hive MLS #100533344 Report a problem Hive MLS #100533344 Report a problem | ||
| 1/31/2026 | Pending sale | $408,900$190/sqft |
Source: Doorify MLS #10121841 Report a problem | ||
| 1/31/2026 | Contingent | $408,900$190/sqft |
Source: Hive MLS #100533344 Report a problem | ||
| 9/14/2025 | Listed for sale | $408,900$190/sqft |
Source: Doorify MLS #10121841 Report a problem | ||
Public tax history
Tax history is unavailable.
Monthly payment
Est. payment
Payment breakdown
Explore the cost of this home by adjusting the details. Changes won't be saved.Climate risks
Neighborhood: 27807
Nearby schools
Schools provided by the listing agent
- Elementary: Nash - Bailey Elementary
- Middle: Nash - Southern Nash Middle
- High: Nash - Southern Nash High
Source: Doorify MLS. This data may not be complete. We recommend contacting the local school district to confirm school assignments for this home.
Similar homes
- $427,5003 bd3 ba2.2k sqft6515 Boykin Road, Sims, NC 27880For Sale
 MLS ID #100599799, Talia Jernigan, KW Wilson (Keller Williams Realty). Hive MLS
 - $400,0003 bd2 ba2k sqft9047 Fox Trot Cir, Middlesex, NC 27557For Sale

 MLS ID #10188625, Sherry Byrd. Doorify MLS
 - $525,0003 bd3 ba2.2k sqft4701 W Old Spring Hope Rd, Spring Hope, NC 27882New Construction
 MLS ID #10189380, Gretchen Coley. Doorify MLS
 - $379,0003 bd2 ba1.9k sqftMagnolia, Spring Hope, NC 27882New Construction
 MLS ID #10158794, Greg Dyer. Doorify MLS
 - $432,0004 bd4 ba2.2k sqft143 Carroll Farm Way, Zebulon, NC 27597For SaleMLS ID #10179337, Melissa Schambs. Doorify MLS
- $425,0003 bd2 ba2.2k sqftSouthview Homes, Wendell, NC 27591For SaleMLS ID #10187016, John Hartofelis. Doorify MLS
- $439,0004 bd3 ba2.3k sqft201 Noramac Ct, Selma, NC 27576For SaleMLS ID #10186166, Jesse Yannazzo. Doorify MLS
- $475,0003 bd3 ba2.4k sqft648 Future Islands Way, Wendell, NC 27591For SaleMLS ID #10193301, Emilee Carraway. Doorify MLS
- $448,0003 bd3 ba2.7k sqft653 Rockbank Loop, Wendell, NC 27591For SaleMLS ID #10188922, LaQuesta Bryant. Doorify MLS
- $424,9004 bd3 ba1.9k sqft183 Noramac Ct, Selma, NC 27576For SaleMLS ID #10176654, Robyn Williams. Doorify MLS
- $450,0003 bd3 ba2.3k sqft123 Blackfoot Dr, Louisburg, NC 27549New ConstructionMLS ID #10161827, Anna Louise Aguilar. Doorify MLS
- $424,9004 bd3 ba2.2k sqft322 Silverleaf Dr, Wendell, NC 27591For SaleMLS ID #10163959, Hollie Jane Lupton. Doorify MLS
- $439,0003 bd3 ba2.7k sqft16 Sagebrook Ct, Zebulon, NC 27597For SaleMLS ID #10176206, Lizmary Caban. Doorify MLS
- $459,0003 bd3 ba2.3k sqft952 Sagamore Dr, Louisburg, NC 27549For SaleMLS ID #10137613, Christopher Edward Mink. Doorify MLS
- $380,0003 bd2 ba1.9k sqft9001 Fox Trot Circle, Middlesex, NC 27557For SaleMLS ID #100569076, Grace Faithful, WPI Realty LLC. Hive MLS
- $375,0003 bd2 ba1.8k sqft9300 Bear Run Ln, Middlesex, NC 27557New ConstructionMLS ID #10157860, Johnny Chappell. Doorify MLS
- $474,0003 bd3 ba2.8k sqft101 Yuma Dr, Louisburg, NC 27549For SaleMLS ID #10176592, Scott Baker. Doorify MLS
- $480,0004 bd4 ba2.1k sqft15 Arbor Dr, Youngsville, NC 27596For SaleMLS ID #10189752, Kim Pendergrass. Doorify MLS
- $514,9003 bd3 ba2.1k sqft20 Stream View Way, Zebulon, NC 27597New ConstructionMLS ID #10113188, Jim Allen. Doorify MLS
- $400,0004 bd3 ba2.5k sqft809 Putney Hill Rd, Zebulon, NC 27597For SaleMLS ID #10186759, Lee Goldstein. Doorify MLS
