Since February 2017, over $200,000 in thoughtfully curated improvements have elevated this 7-acre, 260 ft of waterfrontage home on the highly sought after Thornapple River. The 4 bed, 3 full & 2 half baths ranch style home offers a great room w/fireplace, sunroom & remodeled executive style kitchen while being perfectly positioned to capture tranquil water views. Fresh interior paint enhances the light-filled spaces, while a new roof and new air conditioning system provide peace of mind. New carpeting in the dining room, great room, and lower level adds warmth and comfort, complemented by beautifully installed wood flooring in the kitchen, hallway, and primary bedroom. The luxurious primary suite offers a fully remodeled bath designed as a private retreat with scenic water views. Outdoor living is equally impressive. Step out to an expansive patio complete with firepit & waterfall feature perfect for outdoor gatherings. A completely rebuilt dock, with poles driven securely into the riverbed -- features new railing, AC and DC electrical service, a bubbler system, and a kayak launch, making it ideal for boating enthusiasts and waterfront enjoyment. Steps to the river are enhanced with a newly installed hand railing, and a newly installed dog fence ensures convenience for pet owners. The garage features in floor heat for those cold winter days.
Whether enjoying peaceful mornings overlooking the water, hosting events on expansive grounds, or embracing the recreational lifestyle the Thornapple River provides, this remarkable property delivers luxury, privacy, and enduring value in one remarkable offering. Whether enjoying peaceful mornings overlooking the water, hosting events on expansive grounds, or embracing the recreational lifestyle the Thornapple River provides, this remarkable property delivers luxury, privacy, and enduring value in one remarkable offering.
Sold
Zillow last checked:
Listing updated:
Bought with:
Tami Huitsing
Anchor Realty LLC
Source: MichRIC,MLS#: 26005837
Price history
| Date | Event | Price |
|---|---|---|
| 3/27/2026 | Sold | $1,400,000-6.4%$268/sqft |
Source:  MichRIC #26005837 Report a problem MichRIC #26005837 Report a problem | ||
| 2/23/2026 | Pending sale | $1,495,000$287/sqft |
Source: MichRIC #26005837 Report a problem | ||
| 2/17/2026 | Listed for sale | $1,495,000-6.6%$287/sqft |
Source: MichRIC #26005837 Report a problem | ||
| 12/31/2025 | Listing removed | $1,600,000$307/sqft |
Source: MichRIC #25050412 Report a problem | ||
| 10/16/2025 | Price change | $1,600,000-3%$307/sqft |
Source: MichRIC #25050412 Report a problem | ||
| 10/1/2025 | Listed for sale | $1,650,000-2.7%$316/sqft |
Source: MichRIC #25050412 Report a problem | ||
| 10/1/2025 | Listing removed | $1,695,000$325/sqft |
Source: MichRIC #25007925 Report a problem | ||
| 8/16/2025 | Price change | $1,695,000-3.1%$325/sqft |
Source: MichRIC #25007925 Report a problem | ||
| 7/20/2025 | Price change | $1,750,000-2.2%$335/sqft |
Source: MichRIC #25007925 Report a problem | ||
| 4/30/2025 | Price change | $1,790,000-3.2%$343/sqft |
Source: MichRIC #25007925 Report a problem | ||
| 3/5/2025 | Listed for sale | $1,850,000+85%$355/sqft |
Source: MichRIC #25007925 Report a problem | ||
| 2/7/2017 | Sold | $1,000,000-20%$192/sqft |
Source: Public Record Report a problem | ||
| 10/31/2016 | Listing removed | $1,250,000$240/sqft |
Source: Schermer Realty LLC #16030677 Report a problem | ||
| 8/29/2016 | Price change | $1,250,000-10.4%$240/sqft |
Source: Schermer Realty LLC #16030677 Report a problem | ||
| 6/17/2016 | Listed for sale | $1,395,000$267/sqft |
Source: Schermer Realty LLC #16030677 Report a problem | ||
Nearby homes
- $2,105,5004 bd5 ba-- sqft6864 Maplecrest Dr SE, Grand Rapids, MI 49546Off Market
- $1,678,9003 bd4 ba-- sqft6860 Maplecrest Dr SE, Grand Rapids, MI 49546Off Market
- $160,200-- bd-- ba-- sqft7016 Maplecrest Dr SE, Grand Rapids, MI 49546Off Market
- $794,2005 bd4 ba3.9k sqft7090 Maplecrest Dr SE, Grand Rapids, MI 49546Off Market
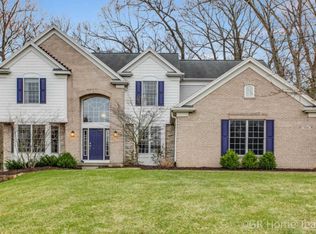
Get a cash offer in 3 minutes
Find out how much your home could sell for in as little as 3 minutes with a no-obligation cash offer.
Estimated market value
$1,431,400
