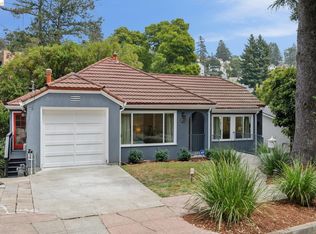
Experience the charm of this beautifully updated home nestled in Montclair Hills. This upgraded home offers a peaceful, private setting with inviting outdoor spaces that make you feel worlds away while remaining close to everything. Offering 2,005 square feet of living space, the flexible floor plan is designed to accommodate a variety of lifestyles. The main level features three comfortable bedrooms and two bathrooms, while the expansive lower level provides the perfect space for a private primary suite, recreation room, guest quarters, or multigenerational living. A spacious office creates an ideal work-from-home environment or can easily serve as a creative studio or fitness room. The home is loaded with numerous upgrades, including a remodeled kitchen with Bosch appliances, owned solar panels, refinished hardwood floors, upgraded electrical, a new roof, and seismic retrofitting, blending classic mid-century character with modern comfort and peace of mind. Situated on a generous 7,000+ square-foot lot, this exceptional property offers privacy, versatility, and timeless appeal in one of Oakland's most desirable hillside neighborhoods. Enjoy convenient access to Montclair Village, regional parks, scenic trails, shopping, and dining, all while coming home to your own private retreat.
Pending
$1,100,000
6862 Ridgewood Dr, Oakland, CA 94611
3beds
2,005sqft
Single Family Residence
Built in 1954
7,250 Square Feet Lot
$-- Zestimate®
$549/sqft
$-- HOA
What's special
Guest quartersBeautifully updated homePeaceful private settingNew roofMultigenerational livingPrivate retreatPrivate primary suite
- 21 days |
- 1,749 |
- 145 |
Likely to sell faster than
Zillow last checked:
Listing updated:
Listed by:
Wayne Chin DRE #01443442 510-813-1379,
JODI Realty 415-760-4900
Source: SFAR,MLS#: 426144450 Originating MLS: San Francisco Association of REALTORS
Originating MLS: San Francisco Association of REALTORSFacts & features
Interior
Bedrooms & bathrooms
- Bedrooms: 3
- Bathrooms: 3
- Full bathrooms: 3
Rooms
- Room types: Bonus Room, Den, Dining Room, Family Room, Kitchen, Living Room, Office, Wine Storage Area
Primary bedroom
- Features: Closet
- Area: 0
- Dimensions: 0 x 0
Bedroom 1
- Area: 0
- Dimensions: 0 x 0
Bedroom 2
- Area: 0
- Dimensions: 0 x 0
Bedroom 3
- Area: 0
- Dimensions: 0 x 0
Bedroom 4
- Area: 0
- Dimensions: 0 x 0
Primary bathroom
- Features: Low-Flow Toilet(s), Shower Stall(s), Tile
Bathroom
- Features: Low-Flow Toilet(s), Tile, Tub w/Shower Over
Dining room
- Features: Dining/Living Combo
- Level: Main
- Area: 0
- Dimensions: 0 x 0
Family room
- Level: Lower
- Area: 0
- Dimensions: 0 x 0
Kitchen
- Features: Stone Counters
- Level: Main
- Area: 0
- Dimensions: 0 x 0
Living room
- Features: Beamed Ceilings
- Level: Main
- Area: 0
- Dimensions: 0 x 0
Heating
- Gas
Cooling
- Ceiling Fan(s), Central Air, Zoned
Appliances
- Included: Dishwasher, Disposal, Electric Cooktop, Free-Standing Electric Range, Range Hood, Ice Maker, Dryer, Washer
- Laundry: In Basement
Features
- Beamed Ceilings
- Flooring: Carpet, Tile, Wood
- Windows: Double Pane Windows
- Basement: Unfinished
- Number of fireplaces: 2
- Fireplace features: Brick, Family Room, Insert, Living Room
Interior area
- Total structure area: 2,005
- Total interior livable area: 2,005 sqft
Video & virtual tour
Property
Parking
- Total spaces: 3
- Parking features: Gentle Down, Attached, Enclosed, Electric Vehicle Charging Station(s), Garage Door Opener, Side By Side, On Site (Single Family Only)
- Attached garage spaces: 2
- Uncovered spaces: 1
Features
- Patio & porch: Uncovered Deck
- Exterior features: Balcony
Lot
- Size: 7,250 Square Feet
- Features: Garden, Landscape Front
Details
- Parcel number: 048E7323036
- Special conditions: Trust,Standard
Construction
Type & style
- Home type: SingleFamily
- Architectural style: Mid-Century,Traditional
- Property subtype: Single Family Residence
Materials
- Stucco, Wood Siding
- Foundation: Concrete Perimeter
- Roof: Asphalt
Condition
- Updated/Remodeled
- New construction: No
- Year built: 1954
Utilities & green energy
- Electric: 220 Volts
- Sewer: Public Sewer
- Water: Public
- Utilities for property: Electricity Available, Natural Gas Connected, Public
Green energy
- Energy efficient items: Appliances, Water Heater
- Energy generation: Solar
Community & HOA
Community
- Security: Carbon Monoxide Detector(s), Smoke Detector(s)
HOA
- Has HOA: No
Location
- Region: Oakland
- Elevation: 0
Financial & listing details
- Price per square foot: $549/sqft
- Tax assessed value: $484,394
- Price range: $1.1M - $1.1M
- Date on market: 7/30/2026
- Cumulative days on market: 20 days
- Listing terms: Cash,Conventional
- Total actual rent: 0
Estimated market value
Not available
Estimated sales range
Not available
$6,048/mo
Price history
| Date | Event | Price |
|---|---|---|
| 8/13/2026 | Pending sale | $1,100,000$549/sqft |
Source:  SFAR #426144450 Report a problem SFAR #426144450 Report a problem | ||
| 7/30/2026 | Listed for sale | $1,100,000+256%$549/sqft |
Source: SFAR #426144450 Report a problem | ||
| 1/29/1999 | Sold | $309,000+586.7%$154/sqft |
Source:  CCAR #10266714 Report a problem CCAR #10266714 Report a problem | ||
| 3/28/1997 | Sold | $45,000$22/sqft |
Source: Public Record Report a problem | ||
Public tax history
| Year | Property taxes | Tax assessment |
|---|---|---|
| 2025 | -- | $484,394 +2% |
| 2024 | $7,837 -4.1% | $474,898 +2% |
| 2023 | $8,176 +3% | $465,588 +2% |
| 2022 | $7,936 +5.2% | $456,460 +2% |
| 2021 | $7,546 +1.1% | $447,511 +1% |
| 2020 | $7,460 +4.3% | $442,923 +2% |
| 2019 | $7,153 +6.4% | $434,240 +2% |
| 2018 | $6,723 | $425,727 +2% |
| 2017 | $6,723 +3.8% | $417,381 +2% |
| 2016 | $6,475 +0.6% | $409,198 +1.5% |
| 2015 | $6,435 | $403,053 +2% |
| 2014 | $6,435 | $395,157 +0.5% |
| 2013 | -- | $393,374 +2% |
| 2012 | -- | $385,662 +2% |
| 2011 | -- | $378,101 +0.8% |
| 2010 | -- | $375,277 -0.2% |
| 2009 | -- | $376,170 +2% |
| 2008 | -- | $368,794 +2% |
| 2007 | -- | $361,563 +2% |
| 2006 | -- | $354,474 +2% |
| 2005 | -- | $347,525 +2% |
| 2004 | -- | $340,713 +1.9% |
| 2003 | -- | $334,471 +2% |
| 2002 | -- | $327,914 +2% |
| 2001 | $4,517 | $321,484 |
Find assessor info on the county website
Monthly payment
Est. payment
Payment breakdown
Explore the cost of this home by adjusting the details. Changes won't be saved.Climate risks
Neighborhood: Forestland
Nearby schools
GreatSchools rating
- 7/10Montclair Elementary SchoolGrades: K-5Distance: 1 mi
- 7/10Montera Middle SchoolGrades: 6-8Distance: 1.2 mi
- 6/10Skyline High SchoolGrades: 9-12Distance: 3.3 mi
- $1,144,9003 bd2 ba2k sqft6866 Ridgewood Dr, Oakland, CA 94611Off Market
- $1,164,7003 bd2 ba1.8k sqft6854 Ridgewood Dr, Oakland, CA 94611Off Market
- $1,103,9003 bd2 ba1.7k sqft6878 Ridgewood Dr, Oakland, CA 94611Off Market
- $1,750,8004 bd2 ba2.5k sqft6848 Ridgewood Dr, Oakland, CA 94611Off Market

- $1,440,0003 bd4 ba2.5k sqft6840 Ridgewood Dr, Oakland, CA 94611Off Market
- $930,5003 bd1 ba1.5k sqft6865 Ridgewood Dr, Oakland, CA 94611Off Market
- $1,461,1003 bd2 ba2.7k sqft6875 Ridgewood Dr, Oakland, CA 94611Off Market
- $1,189,9002 bd3 ba2.3k sqft6886 Ridgewood Dr, Oakland, CA 94611Off Market
A local agent can set up tours, give advice and negotiate with sellers.
Similar homes
- $849,0003 bd2 ba1.3k sqft1130 Glencourt Dr, Oakland, CA 94611For Sale
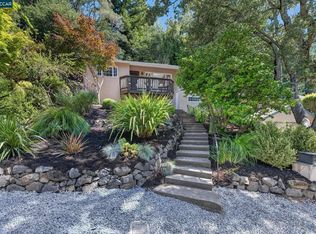 MLS ID #41144355, Ann Sharf. CCAR
 - $1,149,4604 bd3 ba1.9k sqft4628 Fieldbrook Rd, Oakland, CA 94619For Sale
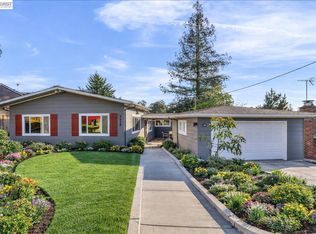 MLS ID #41128281, Paul LeJoy. Bay East AOR
 - $995,0004 bd3 ba2.1k sqft364 Lester Ave, Oakland, CA 94606For Sale
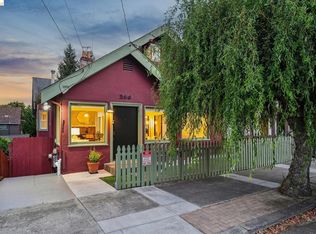 MLS ID #41144460, Shalene Rose. bridgeMLS/CCAR/Bay East AOR
 - $1,095,0004 bd3 ba2k sqft15 Edgecroft Rd, Kensington, CA 94707For Sale
 MLS ID #41144674, Diana Mendler. bridgeMLS/CCAR/Bay East AOR
 - $1,250,0004 bd3 ba2.4k sqft8197 Coach Dr, Oakland, CA 94605For SaleMLS ID #41144491, Nicole Harden. CCAR
- $1,100,0004 bd3 ba2.5k sqft30 Oak Gate Pl, Pleasant Hill, CA 94523For SaleMLS ID #426152205, Betty A. Taisch DRE #01026635, Compass. SFAR
- $1,099,0003 bd2 ba2k sqft4510 Haag Rd, Martinez, CA 94553For SaleMLS ID #41139752, Cha-Cha Hughes. CCAR
- $799,0003 bd2 ba1.6k sqft4001 Nevil St, Oakland, CA 94601For SaleMLS ID #41144463, Shalene Rose. bridgeMLS/CCAR/Bay East AOR
- $1,050,0003 bd2 ba1.9k sqft4050 Saint Marys St, Martinez, CA 94553For SaleMLS ID #41142637, Renee White. CCAR
- $1,188,0003 bd2 ba1.6k sqft5223 Crane Ave, Castro Valley, CA 94546For SaleMLS ID #41145046, Sue Flashberger. Bay East AOR
- $1,595,0003 bd2 ba1.8k sqft43 Monte Vista Rd, Orinda, CA 94563For SaleMLS ID #41143762, Ann Sharf. CCAR
- $940,0004 bd3 ba1.8k sqft3975 Turnley Ave, Oakland, CA 94605For SaleMLS ID #41144081, Cheryl Berger. bridgeMLS/CCAR/Bay East AOR
- $998,0003 bd2 ba1.8k sqft1445 Bassett Dr, Concord, CA 94521For SaleMLS ID #41144511, Lynda Dimond. CCAR
- $1,349,0003 bd2 ba1.4k sqft3375 S Lucille Ln, Lafayette, CA 94549For SaleMLS ID #ML82055662, Hamza Mabrouk. MLSListings Inc
- $769,0002 bd2 ba1.1k sqft3060 Dakota St, Oakland, CA 94602For SaleMLS ID #41145062, Tami Bobb. bridgeMLS/CCAR/Bay East AOR
- $799,0003 bd2 ba1.7k sqft688 31st St, Oakland, CA 94609For SaleMLS ID #41142795, Lorri Arazi. bridgeMLS/CCAR/Bay East AOR
- $1,299,0004 bd3 ba2.1k sqft3170 Padre St, Lafayette, CA 94549For SaleMLS ID #41144495, Angela Clay. CCAR
- $925,0003 bd2 ba1.4k sqft2840 Stanton St, Berkeley, CA 94702For SaleMLS ID #41142616, Reva Tolbert. bridgeMLS/CCAR/Bay East AOR
- $1,490,0004 bd2 ba1.7k sqft45 Sleepy Hollow Ln, Orinda, CA 94563For SaleMLS ID #41142914, Matthew Castillo. Bay East AOR
- $1,050,0003 bd2 ba1.5k sqft1329 Everett St, El Cerrito, CA 94530For SaleMLS ID #41142479, Alissa Custer. bridgeMLS/CCAR/Bay East AOR
Local buyer's agents are ready to help
