Skip main navigation
For sale
  • Price cut: $15.4K (8/26)
    $224,500

    6862 SE 52 PLACE, OCALA, FL 34472

    3beds
    1,162sqft
    : 
    $1,539/mo
    Get pre-qualified
    Single Family Residence
    Built in 1981
    10,018 Square Feet Lot
    $221,900 Zestimate®
    $193/sqft
    $-- HOA

    What's special

    Completely painted insideLarge rooms
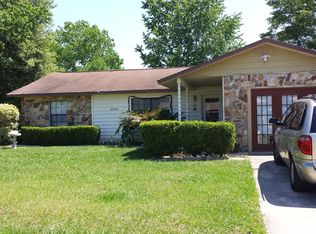
    This home has been remodeled to very close to as new condition as possible. Great location Large rooms despite size of living area. New items include paint, flooring, cabinets, fixtures, disposal, plumbing fixtures, door handles, blinds, paddle fans, garage door opener and even electrical receptacles and wall plates. Completely painted inside. Looks like a new home. There is a very large screened in back porch and the corner lot is fenced with a drive through gate. The roof was installed on 9/2/2025. The AC was installed only a few years ago and is still under warranty. The A/C also has an Ultra Violet system installed. The other appliances are in very good condition but are not new. There is a existing well and irrigation system but when the house was hooked to public water it was disconnected and the owner does not warranty if it works. The Listing Agent is related to the seller.
    17 days
    618
    49

    Likely to sell faster than

    Zillow last checked:

    Listing updated:

    Listed by:

    Dave Stafford 352-816-4556,

    DAVID STAFFORD REALTY 352-816-4556

    Source: Stellar MLS,MLS#: OM730519MLS LogoOriginating MLS: Ocala - Marion

      Facts & features

      Interior

      Bedrooms & bathrooms
      • Bedrooms: 3
      • Bathrooms: 2
      • Full bathrooms: 2
      Primary bedroom
      • Features: Ceiling Fan(s), Built-in Closet
      • Level: First
      • Area: 176 Square Feet
      • Dimensions: 16x11
      Bedroom 1
      • Features: Ceiling Fan(s), Built-in Closet
      • Level: First
      • Area: 156 Square Feet
      • Dimensions: 13x12
      Bedroom 2
      • Features: Ceiling Fan(s), Built-in Closet
      • Level: First
      • Area: 144 Square Feet
      • Dimensions: 12x12
      Balcony porch lanai
      • Level: First
      • Area: 336 Square Feet
      • Dimensions: 28x12
      Kitchen
      • Features: No Closet
      • Level: First
      • Area: 110 Square Feet
      • Dimensions: 11x10
      Living room
      • Features: No Closet
      • Level: First
      • Area: 216 Square Feet
      • Dimensions: 18x12
      Heating
      • Heat Pump
      Cooling
      • Central Air
      Appliances
      • Included: Dishwasher, Disposal, Electric Water Heater, Microwave, Range, Refrigerator
      • Laundry: Electric Dryer Hookup, In Garage, Washer Hookup
      Features
      • Ceiling Fan(s), Living Room/Dining Room Combo, Split Bedroom
      • Flooring: Laminate
      • Doors: French Doors
      • Windows: Window Treatments
      • Has fireplace: No
      • Common walls with other units/homes: Corner Unit
      Interior area
      • Total structure area: 1,864
      • Total interior livable area: 1,162 sqft
      Video & virtual tour

      Property

      Parking
      • Total spaces: 1
      • Parking features: Driveway, Garage Door Opener, Ground Level
      • Attached garage spaces: 1
      • Has uncovered spaces: Yes
      • Details: Garage Dimensions: 13x22
      Features
      • Levels: One
      • Stories: 1
      • Patio & porch: Enclosed, Front Porch, Porch
      • Exterior features: Rain Gutters, Sidewalk
      • Fencing: Chain Link
      Lot
      • Size: 10,018 Square Feet
      • Features: Corner Lot
      Details
      • Parcel number: 3748007001
      • Zoning: R1
      • Special conditions: None

      Construction

      Type & style
      • Home type: SingleFamily
      • Property subtype: Single Family Residence
      Materials
      • Block, Brick
      • Foundation: Slab
      • Roof: Shingle
      Condition
      • New construction: No
      • Year built: 1981

      Utilities & green energy

      • Sewer: Septic Tank
      • Water: Private
      • Utilities for property: Cable Connected, Electricity Connected, Water Connected

      Community & HOA

      Community
      • Security: Smoke Detector(s)
      • Pet fee: $0 monthly
      • Subdivision: FLORIDA HEIGHTS
      HOA
      • Has HOA: No
      Location
      • Region: Ocala

      Financial & listing details

      • Price per square foot: $193/sqft
      • Tax assessed value: $170,103
      • Annual tax amount: $833
      • Date on market: 8/17/2026
      • Cumulative days on market: 19 days
      • Listing terms: Cash,Conventional,FHA,VA Loan
      • Ownership: Fee Simple
      • Total actual rent: 0
      • Electric utility on property: Yes
      • Road surface type: Asphalt

        Estimated market value

        $221,900

        $211,000 - $233,000

        $1,552/mo

        Price history

        DateEventPrice
        8/26/2026Price change$224,500-6.4%$193/sqft
        Source: Stellar MLS #OM730519 Report a problem
        8/18/2026Listed for sale$239,900+410.4%$206/sqft
        Source: Stellar MLS #OM730519 Report a problem
        2/15/2011Sold$47,000-23%$40/sqft
        Source: Stellar MLS #OM348687 Report a problem
        12/31/2001Sold$61,000$52/sqft
        Source: Public Record Report a problem

        Public tax history

        YearProperty taxesTax assessment
        2025$867 +33.3%$57,325 +2.9%
        2024$650 +1.2%$55,709 +3%
        2023$643 -8.9%$54,086 +3%
        2022$706 -0.5%$52,511 +3%
        2021$710 +0.2%$50,982 +1.4%
        2020$708 +1.7%$50,278 +2.3%
        2019$696 $49,148 +1.9%
        2018$696 +7.8%$48,232 +2.1%
        2017$646 +6.3%$47,240 +2.1%
        2016$608 $46,268 +0.7%
        2015$608 +4%$45,946 +0.8%
        2014$584 +2.6%$45,581 +1.5%
        2013$570 -4.2%$44,907 -3.7%
        2012$595 -50.1%$46,619 -21.7%
        2011$1,191 -4.7%$59,531 -6.4%
        2010$1,250 -14.6%$63,625 -20.4%
        2009$1,463 -12.7%$79,910 -16.7%
        2008$1,675 -10.3%$95,976 -11.9%
        2007$1,867 +26.1%$108,974 +45.6%
        2006$1,480 +22.4%$74,820 +20.9%
        2005$1,210 $61,868 +10.4%
        2004$1,210 +3.6%$56,021 +8.3%
        2002$1,168 +120.6%$51,741 +10.9%
        2001$529 $46,668
        2000$529 $46,668
        Find assessor info on the county website

        Monthly payment

        Est. payment

        Payment breakdown

        Explore the cost of this home by adjusting the details. Changes won't be saved.
        All calculations are estimates and provided by Zillow, Inc. for informational purposes only. Actual amounts may vary.
        HOA fees may include property taxes on listings classified as Co-Ops. Contact the listing agent and/or owner for fee details.
        See how much you could borrow to make a competitive offer.

        Climate risks

        Neighborhood: 34472

        Getting around

        27 / 100
        Car-Dependent
        19 / 100
        Minimal Transit
        33 / 100
        Somewhat Bikeable

        Nearby schools

        GreatSchools rating

        A local agent can set up tours, give advice and negotiate with sellers.

        Browse local experts