Skip main navigation
Off market
  • $281,100

    6862 Seneca Ridge Dr, York, PA 17403

    2beds
    1,494sqft
    Twin/Semi-Detached
    Built in 2002
    4,356 Square Feet Lot
    $281,100 Zestimate®
    $188/sqft
    $1,868 Estimated rent

    Home value

    $281,100

    $267,000 - $295,000

    $1,868/mo

    Zestimate® history
    Loading
    Loading...

    Owner options

    List your home for rent

    $1,868/mo

    Rent Zestimate®

    Find your next renter with Zillow Rental Manager. Plus, with online applications, you can quickly screen prospective tenants – for free.

    Learn more

    $1,868/mo

    Rent Zestimate®

    Refinance and save

    $2,099/mo

    Est. payment

    Refinancing to a lower rate could help reduce your monthly payments and save thousands over the life of the loan.

    See today's rates

    $2,099/mo

    Est. payment

    Explore your selling options

    Work with a Zillow partner agent

    Leverage their expertise and Zillow's premium Showcase listings to get your home seen by more buyers.

    Get started

    List with your own agent

    Get your home in front of millions of buyers by listing it on Zillow.

    Learn how to do it

    Sell it yourself

    Take full control of how buyers see your home on Zillow by listing For Sale by Owner (FSBO).

    List your home

    What's special

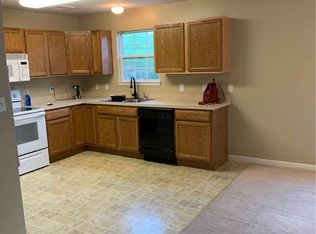
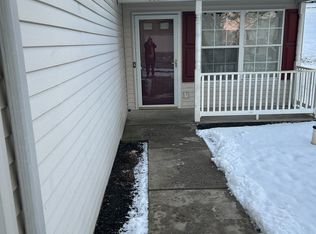
    Well maintained 2 bedroom 2 bath ranch, semi-detached former model in Seneca Ridge, with convenient location to I83, Brown's Orchard, Carmen's Ice Cream, schools, Nixon Park, with nice sidewalks and walking trail for your exercise. It is move-in ready, with a covered front porch, partially covered patio and a larger extended patio for your cookouts. All appliances convey with the home, including a newer b/i microwave and a water heater only 3 years old. The bright living room has crown molding, a nice coat closet and joins the large dining room/area, also with crown molding. Plenty of room for your dining room suite and spacious living room area for entertaining. Nice cabinetry in the kitchen with 2 lazy Susan's, pantry & breakfast bar. The large FR has a gas fireplace for those chilly fall/winter evenings, rough in for a ceiling fan & access to the patio area. The laundry houses the washer and dryer as well as the gas water heater. The gas furnace is accessible in the "attic" crawl space area by the set of pull down stairs in the hallway. The master BR has nice closet space and its own private bath with a glass enclosed tub/shower and a nice linen closet. The second BR has a window for natural light and is a comfortable size for your guests or craft room. Come take a look, it is a lovely place to call home!

    This property is not currently displayed as for sale or rent on Zillow. This may be different from what's on other websites or public sources.

    Facts & features

    Interior

    Bedrooms & bathrooms
    • Bedrooms: 2
    • Bathrooms: 2
    • Full bathrooms: 2
    Heating
    • Forced air
    Cooling
    • Central
    Appliances
    • Included: Dishwasher, Refrigerator, Washer
    Features
    • Central Vacuum, Dining Area, Crown Molding, Open Floorplan, Entry Level Bedroom, Master Bath(s), Floor Plan - Traditional, Family Room Off Kitchen
    • Flooring: Carpet
    • Basement: None
    • Has fireplace: Yes
    • Fireplace features: wood stove
    Interior area
    • Total interior livable area: 1,494 sqft
    • Finished area below ground: 0

    Property

    Parking
    • Total spaces: 4
    • Parking features: Garage - Attached
    Features
    • Exterior features: Vinyl, Cement / Concrete
    Lot
    • Size: 4,356 Square Feet
    Details
    • Parcel number: 470000600010000000
    • Special conditions: Standard

    Construction

    Type & style
    • Home type: SingleFamily
    • Architectural style: Ranch/Rambler
    • Property subtype: Twin/Semi-Detached
    Condition
    • Year built: 2002

    Community & HOA

    HOA
    • Has HOA: Yes
    • HOA fee: $107 monthly
    Location
    • Region: York

    Financial & listing details

    • Price per square foot: $188/sqft
    • Tax assessed value: $147,720
    • Annual tax amount: $4,998

    Price history

    DateEventPrice
    8/25/2023Sold$251,000$168/sqft
    Source: Bright MLS #PAYK2046364 Report a problem
    8/7/2023Pending sale$251,000+9.1%$168/sqft
    Source: Bright MLS #PAYK2046364 Report a problem
    8/4/2023Listed for sale$230,000+29.2%$154/sqft
    Source: Bright MLS #PAYK2046364 Report a problem
    10/29/2019Sold$178,000-2.2%$119/sqft
    Source: Public Record Report a problem
    9/25/2019Pending sale$182,000$122/sqft
    Source: Berkshire Hathaway HomeServices Homesale Realty #PAYK123890 Report a problem
    9/12/2019Listed for sale$182,000$122/sqft
    Source: Berkshire Hathaway HomeServices Homesale Realty #PAYK123890 Report a problem
    8/30/2019Pending sale$182,000$122/sqft
    Source: Berkshire Hathaway HomeServices Homesale Realty #PAYK123890 Report a problem
    8/26/2019Listed for sale$182,000+22.6%$122/sqft
    Source: Berkshire Hathaway HomeServices Homesale Realty #PAYK123890 Report a problem
    8/6/2003Sold$148,465$99/sqft
    Source: Public Record Report a problem

    Public tax history

    YearProperty taxesTax assessment
    2026$4,998 -0.4%$147,720
    2025$5,016 $147,720
    2024$5,016 +1.5%$147,720
    2023$4,942 +9.9%$147,720
    2022$4,495 -2.6%$147,720
    2021$4,613 +3%$147,720
    2020$4,477 +0.3%$147,720
    2019$4,463 $147,720
    2018$4,463 +422.5%$147,720
    2017$854 $147,720
    2016-- $147,720
    2015-- $147,720
    2014-- $147,720
    2013-- $147,720
    2012-- $147,720
    2011-- $147,720
    2010-- $147,720
    2009-- $147,720
    2008-- $147,720
    2007-- $147,720
    2006-- $147,720 +16.3%
    2005-- $126,980
    2004-- $126,980 +455.2%
    2003-- $22,870
    2002-- $22,870
    Find assessor info on the county website

    Neighborhood: 17403

    Nearby schools

    GreatSchools rating
    Schools provided by the listing agent
    • Elementary: LOGANVILLE-SPRINGFIELD
    • Middle: DALLASTOWN AREA
    • High: DALLASTOWN AREA
    • District: DALLASTOWN AREA

    Source: The MLS. This data may not be complete. We recommend contacting the local school district to confirm school assignments for this home.

    Sell for more on Zillow
    Get a Zillow Showcase℠ listing at no additional cost and you could sell for .
    $281,100
    2% more
    +$5,622
    With Zillow Showcase(estimated)
    $286,722
    Sell for more on Zillow
    Get a Zillow Showcase℠ listing at no additional cost and you could sell for .
    $281,100
    2% more
    +$5,622
    With Zillow Showcase(estimated)
    $286,722