Skip main navigation
Sold for $505,000
  • $505,000

    6862 Simcoe Dr, Colorado Springs, CO 80925

    5beds
    3,176sqft
    Single Family Residence
    Built in 2018
    8,651 Square Feet Lot
    $500,600 Zestimate®
    $159/sqft
    $2,902 Estimated rent

    Home value

    $500,600

    $476,000 - $526,000

    $2,902/mo

    Zestimate® history
    Loading
    Loading...

    Owner options

    List your home for rent

    $2,902/mo

    Rent Zestimate®

    Find your next renter with Zillow Rental Manager. Plus, with online applications, you can quickly screen prospective tenants – for free.

    Learn more

    $2,902/mo

    Rent Zestimate®

    Refinance and save

    $2,912/mo

    Est. payment

    Refinancing to a lower rate could help reduce your monthly payments and save thousands over the life of the loan.

    See today's rates

    $2,912/mo

    Est. payment

    Explore your selling options

    Work with a Zillow partner agent

    Leverage their expertise and Zillow's premium Showcase listings to get your home seen by more buyers.

    Get started

    List with your own agent

    Get your home in front of millions of buyers by listing it on Zillow.

    Learn how to do it

    Sell it yourself

    Take full control of how buyers see your home on Zillow by listing For Sale by Owner (FSBO).

    List your home

    What's special

    Finished basementPrivate hot tubGenerous lotPrivate primary suiteVaulted ceilingsFlex spaceGranite countertops
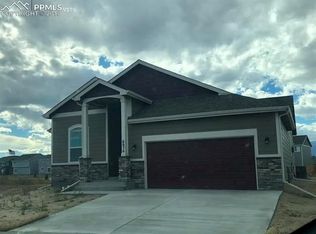
    Welcome to this spacious 5-bedroom, 3-bath ranch-style home with a 3-car garage, ideally situated on a generous lot with great access to Fort Carson and Peterson Field. Step inside to an open-concept great room with vaulted ceilings and abundant natural light—perfect for entertaining or relaxing. The kitchen includes beautiful cabinetry, granite countertops and a nice size pantry. The main level features a private primary suite with attached bath and walk-in closet, along with two additional bedrooms and a full hall bath. The finished basement adds two more bedrooms, a full bathroom, and a craft room. It is a great flex space for office, playroom or additional bedroom. You also have a large family or rec room offering flexible space for guests and hobbies. Hard to find storage as well. Outside, enjoy the perks of Colorado living with a large backyard that includes a greenhouse, storage shed, and a private hot tub—ideal for unwinding under the stars. Located on a cul-de-sac with easy access to schools, shopping, parks, and multiple military bases this property offers the perfect blend of space, comfort, and convenience.

    Zillow last checked:

    Listing updated:

    Listed by:

    Kelly Anne Young GRI 719-337-6043,

    The Platinum Group

    Bought with:

    Lana Rodriguez

    Real Broker, LLC DBA Real

    Source: elevateMLS,MLS#: 4333037MLS Logo

    Facts & features

    Interior

    Bedrooms & bathrooms
    • Bedrooms: 5
    • Bathrooms: 3
    • Full bathrooms: 3
    Other
    • Level: Main
    • Area: 208 Square Feet
    • Dimensions: 16 x 13
    Heating
    • Forced Air, Natural Gas
    Cooling
    • Ceiling Fan(s), Central Air
    Appliances
    • Included: 220v in Kitchen, Dishwasher, Disposal, Refrigerator, Self Cleaning Oven
    Features
    • Breakfast Bar, Pantry
    • Flooring: Carpet, Vinyl/Linoleum, Wood Laminate, Luxury Vinyl
    • Windows: Window Coverings
    • Basement: Full,Partially Finished
    Interior area
    • Total structure area: 3,176
    • Total interior livable area: 3,176 sqft
    • Finished area above ground: 1,614
    • Finished area below ground: 1,562

    Property

    Parking
    • Total spaces: 3
    • Parking features: Attached, Even with Main Level, Garage Door Opener, Concrete Driveway
    • Attached garage spaces: 3
    Features
    • Patio & porch: Concrete
    • Has spa: Yes
    • Spa features: Hot Tub/Spa
    • Fencing: Back Yard
    • Has view: Yes
    • View description: Mountain(s)
    Lot
    • Size: 8,651 Square Feet
    • Features: Cul-De-Sac, See Remarks, Near Park, Landscaped
    Details
    • Additional structures: Greenhouse, Storage
    • Parcel number: 5522111005

    Construction

    Type & style
    • Home type: SingleFamily
    • Architectural style: Ranch
    • Property subtype: Single Family Residence
    Materials
    • Brick, Masonite, Stone, Framed on Lot, Frame
    • Roof: Composite Shingle
    Condition
    • Existing Home
    • New construction: No
    • Year built: 2018
    Details
    • Builder name: Saint Aubyn Homes

    Utilities & green energy

    • Electric: 220 Volts in Garage
    • Water: Municipal
    • Utilities for property: Electricity Available, Natural Gas Available, Phone Available

    Community & HOA

    Location
    • Region: Colorado Springs

    Financial & listing details

    • Price per square foot: $159/sqft
    • Tax assessed value: $545,989
    • Annual tax amount: $5,293
    • Date on market: 6/9/2025
    • Listing terms: Cash,Conventional,FHA,VA Loan
    • Electric utility on property: Yes

    Price history

    DateEventPrice
    10/31/2025Sold$505,000+2%$159/sqft
    Source: elevateMLS #4333037 Report a problem
    10/9/2025Pending sale$495,000$156/sqft
    Source: elevateMLS #4333037 Report a problem
    9/16/2025Contingent$495,000$156/sqft
    Source: elevateMLS #4333037 Report a problem
    8/27/2025Price change$495,000-2.8%$156/sqft
    Source: elevateMLS #4333037 Report a problem
    8/14/2025Price change$509,000-1.9%$160/sqft
    Source: elevateMLS #4333037 Report a problem
    7/25/2025Price change$519,000-2.1%$163/sqft
    Source: elevateMLS #4333037 Report a problem
    6/24/2025Price change$530,000-1.9%$167/sqft
    Source: elevateMLS #4333037 Report a problem
    6/9/2025Listed for sale$540,000+52%$170/sqft
    Source: elevateMLS #4333037 Report a problem
    5/30/2018Sold$355,168$112/sqft
    Source: Public Record Report a problem

    Public tax history

    YearProperty taxesTax assessment
    2024$5,252 +30.2%$36,580
    2023$4,034 -3.9%$36,580 +34.6%
    2022$4,197 $27,180 -2.8%
    2021-- $27,960 +12.3%
    2020$3,773 +0.3%$24,890
    2019$3,762 $24,890 +200.6%
    2018-- $8,280
    2017$1,261 $8,280
    Find assessor info on the county website

    Neighborhood: 80925

    Nearby schools

    GreatSchools rating
    Schools provided by the listing agent
    • Elementary: Martin Luther King Jr.
    • District: Widefield-3

    Source: elevateMLS. This data may not be complete. We recommend contacting the local school district to confirm school assignments for this home.

    Get a cash offer in 3 minutes
    Find out how much your home could sell for in as little as 3 minutes with a no-obligation cash offer.
    Estimated market value
    $500,600
    Get a cash offer in 3 minutes
    Find out how much your home could sell for in as little as 3 minutes with a no-obligation cash offer.
    Estimated market value
    $500,600