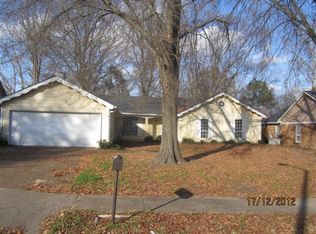
Welcome to 6863 Glenwick Drive, a beautifully updated home located in a wonderful Memphis neighborhood. This spacious and inviting home features three bedrooms and two full baths on the main level, including a primary suite with a double vanity and walk-in closet. The large den offers plenty of room to relax or entertain, highlighted by a cozy fireplace that adds warmth and charm. The kitchen is a true highlight, boasting granite countertops, updated cabinetry, and an eat-in breakfast area. Upstairs, you’ll find a versatile bonus room or loft space ideal for a home office, playroom, or guest area. Fresh paint and new flooring flow throughout, giving the home a bright and modern feel. Outside, enjoy a private backyard with a great patio area perfect for entertaining, along with the convenience of a covered carport. Brand new 50 year limited lifetime CertainTeed architectural roof system!
Sold for $228,500
$228,500
6863 Glenwick Dr, Memphis, TN 38141
3beds
1,894sqft
Single Family Residence
Built in 1977
9,583 Square Feet Lot
$239,200 Zestimate®
$121/sqft
$1,640 Estimated rent
Home value
$239,200
$227,000 - $251,000
$1,640/mo
Zestimate® history
Owner options
List your home for rent
$1,640/mo
Rent Zestimate®
Find your next renter with Zillow Rental Manager. Plus, with online applications, you can quickly screen prospective tenants – for free.
$1,640/mo
Rent Zestimate®
Refinance and save
$1,500/mo
Est. payment
Refinancing to a lower rate could help reduce your monthly payments and save thousands over the life of the loan.
$1,500/mo
Est. payment
Explore your selling options
Work with a Zillow partner agent
Leverage their expertise and Zillow's premium Showcase listings to get your home seen by more buyers.
Get startedList with your own agent
Get your home in front of millions of buyers by listing it on Zillow.
Learn how to do itSell it yourself
Take full control of how buyers see your home on Zillow by listing For Sale by Owner (FSBO).
List your homeWhat's special
Cozy fireplaceWalk-in closetPatio areaPrivate backyardFresh paintLarge denEat-in breakfast area
Zillow last checked:
Listing updated:
Listed by:
Casey Armstrong,
BHHS Taliesyn Realty
Bought with:
Ashleigh Bettis
Bluff City Realty Group, LLC
Source: MAAR,MLS#: 10208963
Facts & features
Interior
Bedrooms & bathrooms
- Bedrooms: 3
- Bathrooms: 2
- Full bathrooms: 2
Rooms
- Room types: Bonus Room, Loft/Balcony
Primary bedroom
- Features: Walk-In Closet(s)
- Level: First
- Width: 0
Bedroom 2
- Level: First
Bedroom 3
- Level: First
Bedroom 4
- Level: Second
Primary bathroom
- Features: Full Bath
Dining room
- Width: 0
Kitchen
- Features: Updated/Renovated Kitchen, Eat-in Kitchen, Breakfast Bar
Living room
- Width: 0
Den
- Width: 0
Heating
- Central
Cooling
- Central Air
Features
- All Bedrooms Down, 1 or More BR Down, Primary Down, Renovated Bathroom, Full Bath Down, Dining Room, Den/Great Room, Kitchen, Primary Bedroom, 2nd Bedroom, 3rd Bedroom, Breakfast Room, Play Room/Rec Room, Bonus Room, Square Feet Source: AutoFill (MAARdata) or Public Records (Cnty Assessor Site)
- Flooring: Wood Laminate Floors, Part Carpet, Tile
- Number of fireplaces: 1
- Fireplace features: In Den/Great Room
Interior area
- Total interior livable area: 1,894 sqft
Property
Parking
- Total spaces: 2
- Parking features: Driveway/Pad
- Covered spaces: 2
- Has uncovered spaces: Yes
Features
- Stories: 1.2
- Patio & porch: Patio
- Pool features: None
Lot
- Size: 9,583 Square Feet
- Dimensions: 80 x 125
- Features: Level
Details
- Parcel number: 093523 D00004
Construction
Type & style
- Home type: SingleFamily
- Architectural style: Traditional
- Property subtype: Single Family Residence
Materials
- Brick Veneer, Wood/Composition, Stone
Condition
- New construction: No
- Year built: 1977
Community & HOA
Community
- Subdivision: Bennington Sec A-4
Location
- Region: Memphis
Financial & listing details
- Price per square foot: $121/sqft
- Tax assessed value: $184,300
- Annual tax amount: $2,287
- Price range: $228.5K - $228.5K
- Date on market: 11/1/2025
- Cumulative days on market: 30 days
Price history
| Date | Event | Price |
|---|---|---|
| 12/22/2025 | Sold | $228,500-4.4%$121/sqft |
Source:  MAAR #10208963 Report a problem MAAR #10208963 Report a problem | ||
| 12/3/2025 | Pending sale | $239,000$126/sqft |
Source: MAAR #10208963 Report a problem | ||
| 11/18/2025 | Price change | $239,000-2%$126/sqft |
Source: MAAR #10208963 Report a problem | ||
| 11/13/2025 | Price change | $244,000-2%$129/sqft |
Source: MAAR #10208963 Report a problem | ||
| 11/1/2025 | Listed for sale | $249,000+84.4%$131/sqft |
Source: MAAR #10208963 Report a problem | ||
| 8/4/2025 | Sold | $135,000-0.7%$71/sqft |
Source: Public Record Report a problem | ||
| 4/23/2020 | Listing removed | $136,000$72/sqft |
Source: RE/MAX Experts #10070702 Report a problem | ||
| 2/28/2020 | Pending sale | $136,000$72/sqft |
Source: REMAX Experts, LLC #10070702 Report a problem | ||
| 2/12/2020 | Listed for sale | $136,000+74.2%$72/sqft |
Source: REMAX Experts, LLC #10070702 Report a problem | ||
| 2/10/1997 | Sold | $78,062$41/sqft |
Source: Public Record Report a problem | ||
Public tax history
| Year | Property taxes | Tax assessment |
|---|---|---|
| 2025 | $2,429 +6.2% | $46,075 +32.7% |
| 2024 | $2,287 +8.1% | $34,725 |
| 2023 | $2,115 | $34,725 |
| 2022 | -- | $34,725 |
| 2021 | -- | $34,725 +46.8% |
| 2020 | $756 | $23,650 |
| 2019 | $756 -21.1% | $23,650 |
| 2018 | $958 -45.1% | $23,650 |
| 2017 | $1,746 +116% | $23,650 -0.5% |
| 2016 | $808 +2.3% | $23,775 |
| 2014 | $790 | $23,775 |
| 2013 | -- | $23,775 -4% |
| 2012 | -- | $24,775 |
| 2011 | -- | $24,775 |
| 2010 | -- | $24,775 -11.4% |
| 2009 | -- | $27,950 +3% |
| 2008 | -- | $27,125 |
| 2007 | -- | $27,125 |
| 2006 | -- | $27,125 |
| 2005 | -- | $27,125 +14.2% |
| 2004 | -- | $23,750 |
| 2003 | -- | $23,750 -5.2% |
| 2002 | -- | $25,050 |
| 2001 | -- | $25,050 +11.5% |
| 2000 | -- | $22,475 |
Find assessor info on the county website
Neighborhood: Hickory Ridge-South Riverdale
Nearby homes
- $200,7004 bd2 ba2k sqft6871 Glenwick Dr, Memphis, TN 38141Off Market

- $184,9003 bd2 ba1.6k sqft6855 Glenwick Dr, Memphis, TN 38141Off Market
- $185,3003 bd2 ba1.6k sqft6862 Gilford Dr, Memphis, TN 38141Off Market
- $203,3003 bd2 ba1.6k sqft6879 Glenwick Dr, Memphis, TN 38141Off Market

- $206,1003 bd2 ba1.4k sqft6870 Gilford Dr, Memphis, TN 38141Off Market
- $191,2003 bd2 ba1.6k sqft6862 Glenwick Dr, Memphis, TN 38141Off Market
- $208,5003 bd2 ba1.8k sqft6847 Glenwick Dr, Memphis, TN 38141Off Market
- $200,0004 bd3 ba1.9k sqft6854 Gilford Dr, Memphis, TN 38141Sold
Nearby schools
GreatSchools rating
- 4/10Ross Elementary SchoolGrades: PK-5Distance: 0.8 mi
- NAKirby Middle SchoolGrades: 6-8Distance: 0.7 mi
- 3/10Kirby High SchoolGrades: 9-12Distance: 1 mi


Get pre-qualified for a loan
At Zillow Home Loans, we can pre-qualify you in as little as 5 minutes with no impact to your credit score.An equal housing lender. NMLS #10287.
Sell for more on Zillow
Get a Zillow Showcase℠ listing at no additional cost and you could sell for .
$239,200
2% more
+$4,784
With Zillow Showcase(estimated)
$243,984
- Tennessee
- Shelby County
- Memphis
- 38141
- Hickory Ridge-South Riverdale
- 6863 Glenwick Dr
Nearby cities
Nearby neighborhoods
- Cordova-Appling Real estate
- Downtown Real estate
- East Memphis-Colonial-Yorkshire Real estate
- Hickory Ridge-South Riverdale Real estate
- Midtown Real estate
- Parkway Village-Oakhaven Real estate
- Raleigh Real estate
- River Oaks-Kirby-Balmoral Real estate
- Shelby Forest-Frayser Real estate
- White Haven-Coro Lake Real estate
Nearby zip codes
Other Memphis Topics
