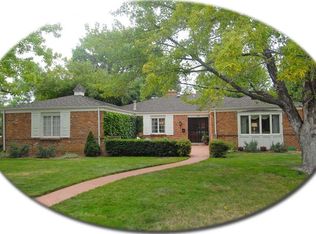
Welcome to 6863 S Detroit Circle, a beautifully reimagined home in the heart of Cherry Knolls offering not only elegance and comfort—but meaningful flexibility for today’s modern family.
The main residence includes 4 bedrooms, 4 bathrooms, and a spacious open-concept layout perfect for everyday living and entertaining. The gourmet kitchen features a stunning quartz waterfall island, stainless appliances (including built-in convection oven and air fryer), cozy dining nook, and sleek gas fireplace. The primary suite offers dual vanities and generous his/her closet space. Two additional main-floor bedrooms, a 3/4 bath, dedicated office, and abundant natural light complete the main level.
Downstairs, a finished lower level includes a bonus living room with bar area, additional 3/4 bath, laundry room, and a private non-conforming (4th) bedroom retreat.
What truly sets this home apart is the detached 665 sq ft living suite—with its own entrance, patio, bedroom, ¾ bath, and kitchenette-style setup. A Home That Grows With You – Thoughtfully designed for generational living and flexibility, it’s perfectly suited for:
• Work-from-home professional needing quiet separation
• Aging parents or in-laws desiring nearby care with independence
• Space for caregivers or nursing support staff
• Nanny/au pair quarters for growing families
• Hobbyist, artist, or home gym enthusiast
• Blended families or adult children needing privacy
• Future caregiver space for aging in place
•Part-time family assistant or home school room and/or tutor
And there’s more—an oversized 627 sq ft 2-car garage/workshop is ideal for hobbies, workspace, or extra storage—a car enthusiast’s dream!
All just steps from Sandburg Elementary, Cherry Knolls Park, and minutes to Whole Foods, local coffee shops, and The Streets at SouthGlenn—this home blends luxury with life-ready versatility for every season.
Sold for $860,000
Street View
$860,000
6863 S Detroit Circle, Centennial, CO 80122
4beds
2,883sqft
Single Family Residence
Built in 1965
0.31 Acres Lot
$831,800 Zestimate®
$298/sqft
$3,684 Estimated rent
Home value
$831,800
$774,000 - $890,000
$3,684/mo
Zestimate® history
Owner options
List your home for rent
$3,684/mo
Rent Zestimate®
Find your next renter with Zillow Rental Manager. Plus, with online applications, you can quickly screen prospective tenants – for free.
$3,684/mo
Rent Zestimate®
Refinance and save
$5,120/mo
Est. payment
Refinancing to a lower rate could help reduce your monthly payments and save thousands over the life of the loan.
$5,120/mo
Est. payment
Explore your selling options
Work with a Zillow partner agent
Leverage their expertise and Zillow's premium Showcase listings to get your home seen by more buyers.
Get startedList with your own agent
Get your home in front of millions of buyers by listing it on Zillow.
Learn how to do itSell it yourself
Take full control of how buyers see your home on Zillow by listing For Sale by Owner (FSBO).
List your homeWhat's special
Zillow last checked:
Listing updated:
Listed by:
Angela Fox 303-246-6629 Angela@AngelaFoxSellsDenver.com,
Madison & Company Properties
Bought with:
Amy Gilson, 40024654
HomeSmart
Source: REcolorado as distributed by MLS GRID,MLS#: 1716741
Facts & features
Interior
Bedrooms & bathrooms
- Bedrooms: 4
- Bathrooms: 3
- Full bathrooms: 1
- 3/4 bathrooms: 2
- Main level bathrooms: 2
- Main level bedrooms: 3
Primary bedroom
- Level: Main
Bedroom
- Level: Main
Bedroom
- Level: Main
Bedroom
- Description: Non Conforming, Needs Drywalled In
- Level: Basement
Primary bathroom
- Level: Main
Bathroom
- Level: Main
Bathroom
- Level: Basement
Bathroom
- Description: Located N Bonus Detached Space
- Level: Main
Bonus room
- Description: Bonus Detached Space 665 Sq Ft; Permitted As Art Studio
- Level: Main
Family room
- Level: Main
Family room
- Level: Basement
Kitchen
- Level: Main
Living room
- Level: Main
Utility room
- Level: Basement
Heating
- Forced Air
Cooling
- Central Air
Appliances
- Included: Dishwasher, Disposal, Gas Water Heater, Microwave, Oven, Range, Refrigerator, Self Cleaning Oven
- Laundry: In Unit
Features
- Built-in Features, Ceiling Fan(s), Eat-in Kitchen, Entrance Foyer, High Ceilings, Kitchen Island, Open Floorplan, Primary Suite, Sound System, Walk-In Closet(s)
- Flooring: Carpet, Wood
- Windows: Double Pane Windows
- Basement: Partial
- Number of fireplaces: 1
- Fireplace features: Family Room
- Common walls with other units/homes: No Common Walls
Interior area
- Total structure area: 2,883
- Total interior livable area: 2,883 sqft
- Finished area above ground: 1,926
- Finished area below ground: 766
Property
Parking
- Total spaces: 4
- Parking features: Concrete, Dry Walled, Heated Garage, Insulated Garage, Lighted, Oversized
- Attached garage spaces: 4
Features
- Levels: One
- Stories: 1
- Patio & porch: Patio
- Exterior features: Private Yard
- Fencing: Partial
Lot
- Size: 0.31 Acres
- Features: Landscaped, Sprinklers In Front, Sprinklers In Rear
Details
- Parcel number: 032147059
- Special conditions: Standard
Construction
Type & style
- Home type: SingleFamily
- Architectural style: Traditional
- Property subtype: Single Family Residence
Materials
- Brick, Frame
- Foundation: Concrete Perimeter, Slab
- Roof: Composition
Condition
- Year built: 1965
Utilities & green energy
- Electric: 220 Volts, 220 Volts in Garage
- Sewer: Public Sewer
- Water: Public
- Utilities for property: Electricity Connected, Natural Gas Connected, Phone Connected
Community & HOA
Community
- Subdivision: Cherry Knolls
HOA
- Has HOA: Yes
- HOA fee: $180 annually
- HOA name: Cherry Knolls
- HOA phone: 000-000-0000
Location
- Region: Centennial
Financial & listing details
- Price per square foot: $298/sqft
- Tax assessed value: $825,700
- Annual tax amount: $5,806
- Date on market: 5/7/2025
- Listing terms: 1031 Exchange,Cash,Conventional,FHA,Jumbo,VA Loan
- Exclusions: Washer, Dryer, Sellers Personal Items, Staging Furniture
- Ownership: Individual
- Electric utility on property: Yes
- Road surface type: Paved
Price history
| Date | Event | Price |
|---|---|---|
| 7/3/2025 | Sold | $860,000-4.2%$298/sqft |
Source:  REcolorado as distributed by MLS GRID #1716741 Report a problem REcolorado as distributed by MLS GRID #1716741 Report a problem | ||
| 6/5/2025 | Pending sale | $897,500$311/sqft |
Source: REcolorado as distributed by MLS GRID #1716741 Report a problem | ||
| 5/7/2025 | Listed for sale | $897,500+20.1%$311/sqft |
Source: REcolorado as distributed by MLS GRID #1716741 Report a problem | ||
| 12/14/2021 | Sold | $747,000+101.9%$259/sqft |
Source: Public Record Report a problem | ||
| 2/12/2014 | Sold | $370,000-13.9%$128/sqft |
Source: Public Record Report a problem | ||
| 12/4/2013 | Pending sale | $429,900$149/sqft |
Source: RE/MAX MASTERS INC #1229724 Report a problem | ||
| 9/10/2013 | Listed for sale | $429,900$149/sqft |
Source: RE/MAX Masters, Inc. #1229724 Report a problem | ||
Public tax history
| Year | Property taxes | Tax assessment |
|---|---|---|
| 2025 | $5,806 +6.6% | $51,607 +1.6% |
| 2024 | $5,445 +11.6% | $50,793 -7.7% |
| 2023 | $4,878 +0.1% | $55,006 +28.4% |
| 2022 | $4,874 | $42,833 -2.8% |
| 2021 | -- | $44,065 +16% |
| 2020 | $4,219 +10.8% | $37,974 |
| 2019 | $3,808 | $37,974 +4% |
| 2018 | $3,808 +8.4% | $36,497 |
| 2017 | $3,514 | $36,497 +19.8% |
| 2016 | -- | $30,471 |
| 2015 | -- | $30,471 +13.8% |
| 2014 | $3,057 | $26,777 +1% |
| 2013 | -- | $26,520 |
| 2012 | -- | $26,520 |
| 2011 | $2,546 +10.8% | $26,520 +5.1% |
| 2010 | $2,297 +20.9% | $25,240 |
| 2009 | $1,899 | $25,240 -11.4% |
| 2008 | -- | $28,473 |
| 2007 | -- | $28,473 +13.7% |
| 2006 | -- | $25,042 |
| 2005 | -- | $25,042 +5.1% |
| 2002 | $1,874 +4.7% | $23,820 +13.3% |
| 2001 | $1,789 | $21,020 |
Find assessor info on the county website
Neighborhood: 80122
Nearby homes
- $---- bd-- ba-- sqft6863 S Detroit Cir, Littleton, CO 80122Off Market
- $802,1003 bd2 ba2.8k sqft6861 S Clayton Way, Centennial, CO 80122Off Market
- $771,5005 bd3 ba2.1k sqft6873 S Detroit Cir, Centennial, CO 80122Off Market
- $820,0004 bd3 ba3.4k sqft6874 S Detroit Cir, Centennial, CO 80122Sold

- $844,3004 bd3 ba2.1k sqft6864 S Detroit Cir, Centennial, CO 80122Off Market
- $793,3004 bd3 ba2k sqft6841 S Clayton Way, Centennial, CO 80122Off Market
- $811,500-- bd3 ba2.4k sqft6872 S Elizabeth Cir, Centennial, CO 80122Off Market
- $784,3004 bd2 ba3k sqft6880 S Elizabeth Cir, Centennial, CO 80122Off Market
Nearby schools
GreatSchools rating
- 6/10Sandburg Elementary SchoolGrades: K-5Distance: 0.1 mi
- 8/10Newton Middle SchoolGrades: 6-8Distance: 0.8 mi
- 8/10Arapahoe High SchoolGrades: 9-12Distance: 0.8 mi
Schools provided by the listing agent
- Elementary: Sandburg
- Middle: Newton
- High: Arapahoe
- District: Littleton 6
Source: REcolorado as distributed by MLS GRID. This data may not be complete. We recommend contacting the local school district to confirm school assignments for this home.
Get a cash offer in 3 minutes
Find out how much your home could sell for in as little as 3 minutes with a no-obligation cash offer.
Estimated market value
$831,800
Get a cash offer in 3 minutes
Find out how much your home could sell for in as little as 3 minutes with a no-obligation cash offer.
Estimated market value
$831,800
- Colorado
- Arapahoe County
- Centennial
- 80122
- 6863 S Detroit Circle
Nearby cities
Nearby zip codes
Other Centennial Topics
