Set against the dramatic backdrop of Mount Fanny on 5.3 acres in the sought out community of Cove, this meticulously updated log estate offers timeless craftsmanship blended with modern luxury. With captivating views of the Grande Ronde Valley, this property features vaulted ceilings and large windows that frame the surrounding landscape and picturesque settings. The layout is well-designed to support a variety of living arrangements, with a natural flow between shared and private spaces. The residence has undergone a comprehensive renovation, including all-new interior paint, new exterior doors and sliders, upgraded hardware and fixtures, and new granite countertops in the kitchen, bathrooms, and laundry. With premium appliances, including a JennAir downdraft glass cooktop and Kenmore Elite wall oven, the kitchen is as functional as it is beautiful. Interior improvements continue with new carpet in the bedrooms, new LVP flooring in the basement, and new blinds throughout the home. Essential systems have also recently been replaced, including the furnace, air conditioning unit, and hot water heater. The primary suite offers private access to the back deck—ideal for quiet mornings or evening relaxation. Step outside to a fenced backyard with a new concrete pad and hot tub where you can take in unobstructed views of Mount Fanny. Exterior improvements include new Trex front stairs and railings and the log exteriors of both the home and detached shop have been professionally sanded, stained, caulked, and clear coated for lasting durability and curb appeal. The large detached shop is equipped with a bathroom, heat and an additional functional, versitle loft space. Circular driveway, landscaping, sports court and deck complete the property, perfectly suited for entertaining or enjoying the extended evenings that Cove is known for on the east side of the valley. If you appreciate quality, privacy, space & striking views - this home is the one! Call today for your viewing!
Sold
$900,000
68633 Mill Creek Ln, Cove, OR 97824
5beds
3,328sqft
Residential, Single Family Residence
Built in 1995
5.3 Acres Lot
$900,300 Zestimate®
$270/sqft
$3,122 Estimated rent
Home value
$900,300
Estimated sales range
Not available
$3,122/mo
Zestimate® history
Owner options
List your home for rent
$3,122/mo
Rent Zestimate®
Find your next renter with Zillow Rental Manager. Plus, with online applications, you can quickly screen prospective tenants – for free.
$3,122/mo
Rent Zestimate®
Refinance and save
$5,573/mo
Est. payment
Refinancing to a lower rate could help reduce your monthly payments and save thousands over the life of the loan.
$5,573/mo
Est. payment
Explore your selling options
Work with a Zillow partner agent
Leverage their expertise and Zillow's premium Showcase listings to get your home seen by more buyers.
Get startedList with your own agent
Get your home in front of millions of buyers by listing it on Zillow.
Learn how to do itSell it yourself
Take full control of how buyers see your home on Zillow by listing For Sale by Owner (FSBO).
List your homeWhat's special
Zillow last checked:
Listing updated:
Listed by:
Lana Anderson 541-962-5413,
High Country Realty Professionals
Bought with:
Devon Myer, 201227773
High Country Realty Professionals
Source: RMLS (OR),MLS#: 596712499
Facts & features
Interior
Bedrooms & bathrooms
- Bedrooms: 5
- Bathrooms: 3
- Full bathrooms: 3
- Main level bathrooms: 2
Rooms
- Room types: Storage, Bedroom 4, Bedroom 5, Bedroom 2, Bedroom 3, Dining Room, Family Room, Kitchen, Living Room, Primary Bedroom
Primary bedroom
- Level: Main
Bedroom 2
- Level: Main
Bedroom 3
- Level: Main
Bedroom 4
- Level: Lower
Bedroom 5
- Level: Lower
Dining room
- Level: Main
Family room
- Level: Lower
Kitchen
- Level: Main
Living room
- Level: Main
Heating
- Forced Air, Wood Stove
Cooling
- Central Air
Appliances
- Included: Built In Oven, Built-In Range, Down Draft, Stainless Steel Appliance(s), Washer/Dryer, Electric Water Heater
- Laundry: Laundry Room
Features
- Granite, High Ceilings, Vaulted Ceiling(s)
- Flooring: Wall to Wall Carpet
- Basement: Finished
- Number of fireplaces: 2
- Fireplace features: Gas, Wood Burning
Interior area
- Total structure area: 3,328
- Total interior livable area: 3,328 sqft
Property
Parking
- Total spaces: 4
- Parking features: Driveway, RV Access/Parking, RV Boat Storage, Garage Door Opener, Attached, Detached, Oversized
- Attached garage spaces: 4
- Has uncovered spaces: Yes
Features
- Levels: Two
- Stories: 2
- Patio & porch: Patio
- Exterior features: Athletic Court, Yard
- Has spa: Yes
- Spa features: Free Standing Hot Tub
- Fencing: Cross Fenced,Fenced
- Has view: Yes
- View description: Mountain(s), Trees/Woods, Valley
- Waterfront features: Creek
Lot
- Size: 5.3 Acres
- Features: Gentle Sloping, Sprinkler, Acres 5 to 7
Details
- Additional structures: Outbuilding, RVParking, RVBoatStorage, Workshop
- Parcel number: 12321
- Zoning: UC-R2
Construction
Type & style
- Home type: SingleFamily
- Architectural style: Log
- Property subtype: Residential, Single Family Residence
Materials
- Log
- Foundation: Concrete Perimeter, Slab
- Roof: Metal
Condition
- Resale
- New construction: No
- Year built: 1995
Utilities & green energy
- Gas: Propane
- Sewer: Sand Filtered, Septic Tank
- Water: Other, Well
Community & HOA
Community
- Security: Fire Sprinkler System
HOA
- Has HOA: No
Location
- Region: Cove
Financial & listing details
- Price per square foot: $270/sqft
- Tax assessed value: $741,990
- Annual tax amount: $4,013
- Date on market: 4/11/2025
- Cumulative days on market: 76 days
- Listing terms: Cash,Conventional,FHA,VA Loan
- Road surface type: Paved
Price history
| Date | Event | Price |
|---|---|---|
| 7/29/2025 | Sold | $900,000-2.7%$270/sqft |
Source:  RMLS (OR) #596712499 Report a problem RMLS (OR) #596712499 Report a problem | ||
| 6/27/2025 | Pending sale | $925,000$278/sqft |
Source: RMLS (OR) #596712499 Report a problem | ||
| 5/14/2025 | Price change | $925,000-2.6%$278/sqft |
Source: RMLS (OR) #596712499 Report a problem | ||
| 4/12/2025 | Listed for sale | $950,000+59.9%$285/sqft |
Source: RMLS (OR) #596712499 Report a problem | ||
| 7/23/2021 | Sold | $594,000+50.4%$178/sqft |
Source: RMLS (OR) #21029643 Report a problem | ||
| 4/27/2018 | Sold | $395,000-7.1%$119/sqft |
Source: RMLS (OR) #17484943 Report a problem | ||
| 1/18/2018 | Pending sale | $425,000$128/sqft |
Source: RE/MAX Real Estate Team #17484943 Report a problem | ||
| 8/14/2017 | Price change | $425,000-3.2%$128/sqft |
Source: RE/MAX Real Estate Team #17484943 Report a problem | ||
| 6/27/2017 | Listed for sale | $439,000+19%$132/sqft |
Source: RE/MAX Real Estate Team #17484943 Report a problem | ||
| 2/23/2016 | Listing removed | $369,000$111/sqft |
Source: Century 21 Eagle Cap Realty #14094330 Report a problem | ||
| 2/16/2016 | Pending sale | $369,000$111/sqft |
Source: Century 21 Eagle Cap Realty #14094330 Report a problem | ||
| 2/16/2016 | Listed for sale | $369,000+10.1%$111/sqft |
Source: Century 21 Eagle Cap Realty #14094330 Report a problem | ||
| 2/5/2016 | Sold | $335,000-9.2%$101/sqft |
Source: Public Record Report a problem | ||
| 11/1/2015 | Listing removed | $369,000$111/sqft |
Source: CENTURY 21 Eagle Cap Realty #14094330 Report a problem | ||
| 10/8/2015 | Pending sale | $369,000$111/sqft |
Source: CENTURY 21 Eagle Cap Realty #14094330 Report a problem | ||
| 7/23/2015 | Price change | $369,000-5.1%$111/sqft |
Source: CENTURY 21 Eagle Cap Realty #14094330 Report a problem | ||
| 7/24/2014 | Listed for sale | $389,000$117/sqft |
Source: CENTURY 21 Eagle Cap Realty #14094330 Report a problem | ||
Public tax history
| Year | Property taxes | Tax assessment |
|---|---|---|
| 2025 | $4,133 +3% | $429,250 +3% |
| 2024 | $4,013 +3% | $416,750 +3% |
| 2023 | $3,896 +3% | $404,620 +3% |
| 2022 | $3,783 +3% | $392,855 +3% |
| 2021 | $3,673 +0.2% | $381,413 +3% |
| 2020 | $3,666 +9.1% | $370,304 +6.1% |
| 2018 | $3,361 -0.1% | $349,048 +3% |
| 2017 | $3,363 +2.9% | $338,882 +3% |
| 2016 | $3,268 +7.6% | $329,012 +3% |
| 2015 | $3,038 +3% | $319,430 +3% |
| 2014 | $2,949 -4.1% | $310,127 +3% |
| 2013 | $3,076 +2.6% | $301,095 +3% |
| 2012 | $2,999 +4.7% | $292,326 +6.1% |
| 2010 | $2,863 +3.1% | $275,546 +3% |
| 2009 | $2,777 +2.3% | $267,521 +3% |
| 2008 | $2,715 +3.1% | $259,730 +3% |
| 2007 | $2,634 | $252,166 |
Find assessor info on the county website
Neighborhood: 97824
Nearby homes
- $21,940-- bd-- ba-- sqft67694 Mill Creek Ln, Cove, OR 97824Off Market
- $956,8003 bd2 ba1.3k sqft68714 Mill Creek Ln, Cove, OR 97824Off Market

- $702,0003 bd2 ba1.4k sqft67533 Ruth Ln, Cove, OR 97824Sold
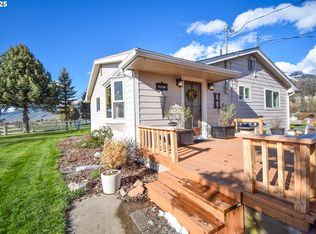
- $315,6003 bd1 ba1.6k sqft67529 Ruth Ln, Union, OR 97824Off Market
- $751,7003 bd2 ba1.2k sqft67655 Ruth Ln, Union, OR 97883Off Market
- $124,290-- bd-- ba-- sqft67579 Ruth Ln, Union, OR 97883Off Market
- $951,0005 bd3 ba1.4k sqft69799 Hidden Valley Ln, Cove, OR 97824Off Market
- $769,3002 bd2 ba2k sqft67701 Mill Creek Ln, Cove, OR 97824Off Market
Nearby schools
GreatSchools rating
- 7/10Cove Charter SchoolGrades: K-12Distance: 1 mi
Schools provided by the listing agent
- Middle: Cove Schl
- High: Cove Schl
Source: RMLS (OR). This data may not be complete. We recommend contacting the local school district to confirm school assignments for this home.


Get pre-qualified for a loan
At Zillow Home Loans, we can pre-qualify you in as little as 5 minutes with no impact to your credit score.An equal housing lender. NMLS #10287.
- Oregon
- Union County
- Cove
- 97824
- 68633 Mill Creek Ln
Nearby cities
Nearby zip codes
Other Cove Topics
