Skip main navigation
Off market
  • $485,000

    6864 Bushnell Dr, Lakeland, FL 33813

    5beds
    2,816sqft
    SingleFamily
    Built in 2014
    10,001 Square Feet Lot
    $485,000 Zestimate®
    $172/sqft
    $3,075 Estimated rent

    Home value

    $485,000

    $461,000 - $509,000

    $3,075/mo

    Zestimate® history
    Loading
    Loading...

    Owner options

    List your home for rent

    $3,075/mo

    Rent Zestimate®

    Find your next renter with Zillow Rental Manager. Plus, with online applications, you can quickly screen prospective tenants – for free.

    Learn more

    $3,075/mo

    Rent Zestimate®

    Refinance and save

    $3,335/mo

    Est. payment

    Refinancing to a lower rate could help reduce your monthly payments and save thousands over the life of the loan.

    See today's rates

    $3,335/mo

    Est. payment

    Explore your selling options

    Work with a Zillow partner agent

    Leverage their expertise and Zillow's premium Showcase listings to get your home seen by more buyers.

    Get started

    List with your own agent

    Get your home in front of millions of buyers by listing it on Zillow.

    Learn how to do it

    Sell it yourself

    Take full control of how buyers see your home on Zillow by listing For Sale by Owner (FSBO).

    List your home

    What's special

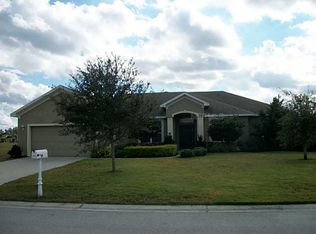
    PRICE IMPROVEMENT $20,000!! Why wait for the builder when you can move now!!!! Transferable 2-10 Builder Structural Warranty! Beautiful 5 bedroom 3 full bath in GEORGE JENKINS SCHOOL DISTRICT! This home is spacious! The home has a very well laid out floor plan with split bedrooms on all 4 sides of the home. The color scheme is neutral and tasteful. The open feeling this home has is very desirable and great for entertaining. The kitchen being the central hub has so much preparation space and cabinet storage for the chef of the house. Granite counter tops and stainless appliances! The master suite is off to itself becoming the sanctuary when you need to get away from it all. The master closet has custom shelving and hanging racks for the person who likes to be organized. Master bath has dual sinks, garden tub, separate shower and private commode room. The 2nd and 3rd bedroom share a full bath and the 4th bedroom could be used as an in-law suite with its easy access to another full bath on it's own side of the home. The 5th bedroom is a true bedroom and could be used as an office, playroom, another living space or man cave. The backyard is completely fenced with room for a pool. The screen room is a great place to relax or entertain. Don't forget there is a 3 car garage and storage space! This newer home has been very well kept and is waiting to be enjoyed by its future owners. Take a look through the photos and call your REALTOR® today!

    This property is off market, which means it's not currently listed for sale or rent on Zillow. This may be different from what's available on other websites or public sources.

    Facts & features

    Interior

    Bedrooms & bathrooms
    • Bedrooms: 5
    • Bathrooms: 3
    • Full bathrooms: 3
    Appliances
    • Laundry: Inside, Laundry Room
    Features
    • Ceiling Fans(s), Split Bedroom, Vaulted Ceiling(s), Walk-In Closet(s), Open Floorplan, Solid Surface Counters, Solid Wood Cabinets, Eating Space In Kitchen, Kitchen/Family Room Combo, Stone Counters, In Wall Pest System, Thermostat
    • Flooring: Tile, Carpet
    • Windows: Blinds, Rods
    • Has fireplace: No
    Interior area
    • Structure area source: Public Records
    • Total interior livable area: 2,816 sqft

    Property

    Parking
    • Parking features: Garage - Attached
    Features
    • Levels: One
    • Patio & porch: Covered, Screened, Front Porch, Rear Porch
    • Exterior features: Stucco
    Lot
    • Size: 10,001 Square Feet
    • Dimensions: 80x125
    • Features: In County, Street Paved, Street Private, Level/Flat
    Details
    • Parcel number: 242921287016000560
    • Zoning: R

    Construction

    Type & style
    • Home type: SingleFamily
    • Architectural style: Florida
    Materials
    • masonry
    • Foundation: Slab
    • Roof: Shake / Shingle
    Condition
    • Year built: 2014
    Details
    • Builder name: Highland Homes

    Utilities & green energy

    • Sewer: Public Sewer
    • Water: Public
    • Utilities for property: Cable Available, Public, BB/HS Internet Available, Electricity Connected, Street Lights, Underground Utilities, Sprinkler Meter

    Community & HOA

    Community
    • Subdivision: HARTFORD ESTATES
    HOA
    • Has HOA: Yes
    • HOA fee: $29 monthly
    Location
    • Region: Lakeland

    Financial & listing details

    • Price per square foot: $172/sqft
    • Tax assessed value: $434,036
    • Annual tax amount: $5,612

    Price history

    DateEventPrice
    8/5/2019Sold$297,900-0.7%$106/sqft
    Source: Public Record Report a problem
    6/28/2019Price change$299,900-2.9%$106/sqft
    Source: DREAM REALTY GROUP #L4907576 Report a problem
    6/14/2019Price change$309,000-6.1%$110/sqft
    Source: DREAM REALTY GROUP #L4907576 Report a problem
    5/23/2019Price change$329,000-0.3%$117/sqft
    Source: DREAM REALTY GROUP #L4907576 Report a problem
    4/18/2019Listed for sale$329,999+22.2%$117/sqft
    Source: DREAM REALTY GROUP #L4907576 Report a problem
    12/3/2014Sold$270,100$96/sqft
    Source: Public Record Report a problem

    Public tax history

    YearProperty taxesTax assessment
    2025$5,612 +2.9%$434,036 +8.3%
    2024$5,451 +5.6%$400,674 +10%
    2023$5,165 +10.5%$364,249 +10%
    2022$4,672 +12%$331,135 +10%
    2021$4,171 +1.8%$301,032 +2.6%
    2020$4,099 +41%$293,325 +21.6%
    2019$2,906 -14.2%$241,314 +1.9%
    2018$3,389 +1.3%$236,815 +2.1%
    2017$3,344 +19.9%$231,944 +2.1%
    2016$2,789 -1.8%$227,173 +0.7%
    2015$2,839 +3555.7%$225,594 +178942.9%
    2014$78 -85.4%$126 -99.6%
    2009$531 -38.5%$31,500 -42.7%
    2008$864 $55,000
    2007-- --
    2006$380 --
    Find assessor info on the county website

    Neighborhood: 33813

    Nearby schools

    GreatSchools rating
    Schools provided by the listing agent
    • Elementary: Valleyview Elem
    • Middle: Lakeland Highlands Middl
    • High: George Jenkins High

    Source: The MLS. This data may not be complete. We recommend contacting the local school district to confirm school assignments for this home.

    Get a cash offer in 3 minutes
    Find out how much your home could sell for in as little as 3 minutes with a no-obligation cash offer.
    Estimated market value
    $485,000
    Get a cash offer in 3 minutes
    Find out how much your home could sell for in as little as 3 minutes with a no-obligation cash offer.
    Estimated market value
    $485,000