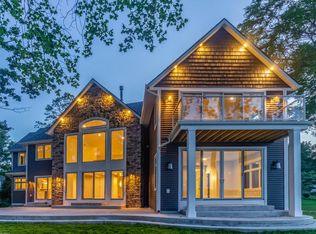
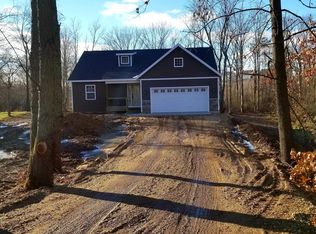
Welcome to the Ellis plan! This spacious two-story plan welcomes you home with a great foyer that leads to a spacious office with the option to add French doors. Enter the great room and enjoy the open yet well-defined space. The family room offers wonderful natural light with wall space that is perfect for an optional fireplace. The dining room and kitchen are well placed in regard to each other. The dining room includes access to the back patio in your private backyard. Wonderful cabinet and counter space enhance the kitchen, along with the center island that offers an overhang for an eating bar. The pantry is conveniently located for unloading groceries from the garage. The spacious mudroom includes a wonderful coat closet and wall space perfect for an optional built-in bench. From the mudroom, also access the laundry room with space to add an optional utility sink and folding counter. Completing the main level is the private powder bathroom. Head upstairs to enjoy the loft space with space to add an optional built-in desk! The primary suite is found on this level and offers an option for a coffer ceiling, and includes a large walk-in closet, well-designed bathroom that includes a dual vanity, freestanding tub, shower, and private water closet. On this level, you will find an additional three bedrooms with great closet space in each. The second full bathroom includes a dual vanity and separate tub and toilet space. The lower level is prepped for a future finish.
This property is not currently displayed as for sale or rent on Zillow. This may be different from what's on other websites or public sources.