Skip main navigation
Off market
  • $2,958,200

    6864 Hampton Dr, San Jose, CA 95120

    4beds
    2,316sqft
    SingleFamily
    Built in 1969
    0.29 Acres Lot
    $2,958,200 Zestimate®
    $1,277/sqft
    $6,639 Estimated rent

    Home value

    $2,958,200

    $2.78M - $3.14M

    $6,639/mo

    Zestimate® history
    Loading
    Loading...

    Owner options

    List your home for rent

    $6,639/mo

    Rent Zestimate®

    Find your next renter with Zillow Rental Manager. Plus, with online applications, you can quickly screen prospective tenants – for free.

    Learn more

    $6,639/mo

    Rent Zestimate®

    Refinance and save

    $18,879/mo

    Est. payment

    Refinancing to a lower rate could help reduce your monthly payments and save thousands over the life of the loan.

    See today's rates

    $18,879/mo

    Est. payment

    Explore your selling options

    Work with a Zillow partner agent

    Leverage their expertise and Zillow's premium Showcase listings to get your home seen by more buyers.

    Get started

    List with your own agent

    Get your home in front of millions of buyers by listing it on Zillow.

    Learn how to do it

    Sell it yourself

    Take full control of how buyers see your home on Zillow by listing For Sale by Owner (FSBO).

    List your home

    What's special

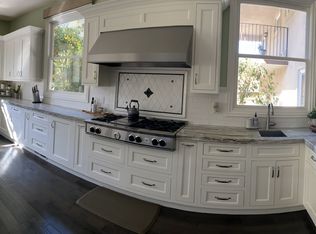
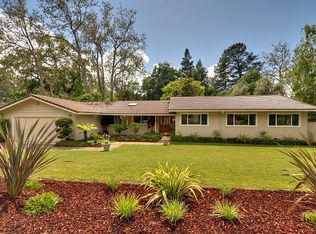
    Almaden Country Club location! Single story, updated thru-out! Oversized 1/3 acre lot! Living space offers travertine floors & walnut hdwd floors. Light streams thru large stained wood framed pic windows. Courtyard is adorned w/ lush landscape, fountain. Handsome entry door opens to spacious foyer. Living room w/ vaulted ceiling & limestone fireplace. French doors to rear yard. Dining room overlooks front courtyard. Gourmet kitchen has custom walnut cabinetry, lg island, granite counters & prof grade appl. Family room w/ limestone fireplace enjoys lovely view of rear yard & hills beyond. 4 spacious bedrooms. 3 bdrms, are on east wing. 1 bed & adjacent full bath off family room hall. Primary suite w/ lg walk-in closet & bath w/ custom vanity, lg shower & tub w/ travertine floors. Beautiful rear yard w/ travertine patio, deck, views of creek & hills beyond. Several sitting areas to relax & enjoy create a wonderful entertaining space. Top Schools, Williams, Bret Harte, Leland!

    This property is off market, which means it's not currently listed for sale or rent on Zillow. This may be different from what's available on other websites or public sources.
    Facts & features

    Interior

    Bedrooms & bathrooms
    • Bedrooms: 4
    • Bathrooms: 3
    • Full bathrooms: 3
    Heating
    • Forced air
    Cooling
    • Central
    Appliances
    • Included: Dishwasher, Garbage disposal, Range / Oven, Refrigerator
    • Laundry: Tub / Sink, Inside, Electricity Hookup (220V)
    Features
    • Flooring: Tile, Hardwood
    • Has fireplace: Yes
    Interior area
    • Total interior livable area: 2,316 sqft

    Property

    Parking
    • Parking features: Garage - Detached
    Features
    • Exterior features: Stucco
    • Has view: Yes
    • View description: Territorial
    Lot
    • Size: 0.29 Acres
    Details
    • Parcel number: 58123004

    Construction

    Type & style
    • Home type: SingleFamily
    Materials
    • wood frame
    • Roof: Composition
    Condition
    • Year built: 1969

    Utilities & green energy

    • Utilities for property: Public Utilities

    Community & neighborhood

    Location
    • Region: San Jose

    Other

    Other facts
    • Amenities Misc.: High Ceiling, Vaulted Ceiling, Bay Window, Walk-in Closet, Open Beam Ceiling
    • Bathroom: Shower over Tub - 1, Stall Shower, Tile, Double Sinks, Granite, Stone, Updated Bath, Full on Ground Floor, Master - Oversized Tub, Master - Stall Shower(s)
    • Dining Room: Formal Dining Room, Eat in Kitchen
    • Building Type: Detached
    • Listing Class: Residential
    • Foundation: Concrete Perimeter
    • Lot Size Area Maximum Units: Square Feet
    • Lot Size Area Minimum Units: Square Feet
    • Fireplaces: Gas Starter, Living Room, Family Room
    • Roof: Composition
    • Structure SqFt Source: Assessor
    • Flooring: Tile, Hardwood, Travertine
    • Kitchen: Garbage Disposal, Dishwasher, Pantry, Oven Range - Gas, Countertop - Granite, Island, Hood Over Range, Wine Refrigerator, Refrigerator
    • Water: Public
    • Bedrooms: Ground Floor Bedroom, Master Bedroom on Ground Floor, Master Suite / Retreat, More than One Bedroom on Ground Floor, Walk-in Closet
    • Listing Type: Exclusive Right to Sell
    • Style: Mediterranean
    • Additional Rooms: Formal Entry, Laundry Room
    • Heating: Central Forced Air
    • Utilities: Public Utilities
    • Sewer Septic: Sewer - Public
    • View: Hills
    • Laundry: Tub / Sink, Inside, Electricity Hookup (220V)
    • HOA Exist Y/N: 0
    • Additional Listing Info: Not Applicable
    • Cooling: Central AC
    • Family Room: Kitchen / Family Room Combo
    • Garage Parking Features: Detached Garage

    Price history

    DateEventPrice
    5/5/2021Sold$2,690,000+17.1%$1,161/sqft
    Source: MLSListings Inc #ML81835608 Report a problem
    3/29/2021Listed for sale$2,298,000+70.2%$992/sqft
    Source: MLSListings Inc #ML81835608 Report a problem
    7/19/2013Sold$1,350,000-1.8%$583/sqft
    Source: Public Record Report a problem
    6/8/2013Pending sale$1,375,000$594/sqft
    Source: Intero Real Estate Services #81318561 Report a problem
    5/31/2013Listed for sale$1,375,000+29.1%$594/sqft
    Source: Intero Real Estate Services #81318561 Report a problem
    12/7/2000Sold$1,065,000+113.4%$460/sqft
    Source: Public Record Report a problem
    10/17/1996Sold$499,000$215/sqft
    Source: Public Record Report a problem

    Public tax history

    YearProperty taxesTax assessment
    2025$36,713 +6.9%$2,911,740 +2%
    2024$34,342 +1.7%$2,854,648 +2%
    2023$33,783 +2.5%$2,798,676 +2%
    2022$32,954 +67%$2,743,800 +80.1%
    2021$19,728 +2.5%$1,523,217 +1%
    2020$19,252 $1,507,599 +2%
    2019$19,252 +3.2%$1,478,039 +2%
    2018$18,647 $1,449,059 +2%
    2017$18,647 +0.8%$1,420,647 +2%
    2016$18,500 +1.9%$1,392,792 +1.5%
    2015$18,149 +5.1%$1,371,872 +2%
    2014$17,265 $1,345,000 +22.8%
    2013-- $1,095,000 +0.3%
    2012-- $1,092,000 +5.7%
    2011-- $1,033,000 +1.8%
    2010-- $1,015,000 -14.3%
    2009-- $1,183,800 -3.1%
    2008-- $1,221,750 +2%
    2007-- $1,197,795 +2%
    2006-- $1,174,310 +12.2%
    2005-- $1,046,800 +21%
    2004-- $865,200 +3%
    2003-- $840,000 -11.6%
    2002-- $950,000 -10.8%
    2001-- $1,065,000

    Find assessor info on the county website

    Neighborhood: Almaden Valley

    Nearby schools

    GreatSchools rating
    Get a cash offer in 3 minutes
    Find out how much your home could sell for in as little as 3 minutes with a no-obligation cash offer.
    Estimated market value
    $2,958,200
    Get a cash offer in 3 minutes
    Find out how much your home could sell for in as little as 3 minutes with a no-obligation cash offer.
    Estimated market value
    $2,958,200