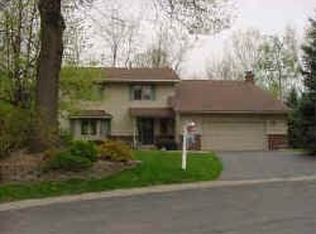
Spacious, one-story home features 4 bedrooms and 3 bathrooms, located on a quiet cul-de-sac in the sought-after Woodland Subdivision neighborhood. It is minutes from the Minnesota River Bluffs LRT Regional Trail, Bent Creek Golf Course, Eden Prairie Center, Schools, and major roadways. The exterior highlights a beautiful brick front siding, maintenance-free vinyl siding on the back and sides, a concrete driveway, a large 2-car garage, and gutters equipped with Gutter Helmet.
Main Level
- Three bedrooms and two bathrooms, including a master bedroom with a 3/4 bath and a walk-in closet. The additional two bedrooms are complemented by a full bath.
- Large eat-in kitchen with maple cabinets.
- Open living room featuring a vaulted ceiling, wood-burning fireplace, and engineered hardwood flooring.
- Walk-out to a large, maintenance-free deck overlooking a large, private yard with 6-foot vinyl privacy fencing.
Lower Level
- One large bedroom and a 3/4 bath with tiled flooring.
- Family room with a gas fireplace and engineered hardwood flooring.
- Large wet bar for indoors entertainment, exercise room, and a large lockable storage area.
- Walk-out access to a large patio for outdoor fun and entertaining.
Closed
Zillow last checked:
Listing updated:
Bought with:
Jim Leicht
Edina Realty, Inc.
Katie Fears
Source: NorthstarMLS as distributed by MLS GRID,MLS#: 7115643
Price history
| Date | Event | Price |
|---|---|---|
| 9/4/2026 | Sold | $553,000$233/sqft |
Source:  NorthstarMLS as distributed by MLS GRID #7115643 Report a problem NorthstarMLS as distributed by MLS GRID #7115643 Report a problem | ||
| 8/24/2026 | Pending sale | $553,000$233/sqft |
Source: NorthstarMLS as distributed by MLS GRID #7115643 Report a problem | ||
| 7/29/2026 | Listed for sale | $553,000+127.6%$233/sqft |
Source: NorthstarMLS as distributed by MLS GRID #7115643 Report a problem | ||
| 1/27/2012 | Sold | $243,000-2.3%$102/sqft |
Source:  Lake Superior Area Realtors as distributed by MLS GRID #1431990 Report a problem Lake Superior Area Realtors as distributed by MLS GRID #1431990 Report a problem | ||
| 11/24/2011 | Listed for sale | $248,710-3.4%$105/sqft |
Source: isNowListed.com Report a problem | ||
| 1/20/2011 | Sold | $257,575+12%$109/sqft |
Source: Public Record Report a problem | ||
| 10/23/2000 | Sold | $229,900$97/sqft |
Source: Public Record Report a problem | ||
Nearby homes
Get a cash offer in 3 minutes
Find out how much your home could sell for in as little as 3 minutes with a no-obligation cash offer.
Estimated market value
$552,900
