Skip main navigation
Sold for $925,000
  • $925,000

    6864 Sigfield Ct, Manassas, VA 20112

    4beds
    4,134sqft
    Single Family Residence
    Built in 2001
    1 Acres Lot
    $993,800 Zestimate®
    $224/sqft
    $4,346 Estimated rent

    Home value

    $993,800

    $944,000 - $1.04M

    $4,346/mo

    Zestimate® history
    Loading
    Loading...

    Owner options

    List your home for rent

    $4,346/mo

    Rent Zestimate®

    Find your next renter with Zillow Rental Manager. Plus, with online applications, you can quickly screen prospective tenants – for free.

    Learn more

    $4,346/mo

    Rent Zestimate®

    Refinance and save

    $5,663/mo

    Est. payment

    Refinancing to a lower rate could help reduce your monthly payments and save thousands over the life of the loan.

    See today's rates

    $5,663/mo

    Est. payment

    Explore your selling options

    Work with a Zillow partner agent

    Leverage their expertise and Zillow's premium Showcase listings to get your home seen by more buyers.

    Get started

    List with your own agent

    Get your home in front of millions of buyers by listing it on Zillow.

    Learn how to do it

    Sell it yourself

    Take full control of how buyers see your home on Zillow by listing For Sale by Owner (FSBO).

    List your home

    What's special

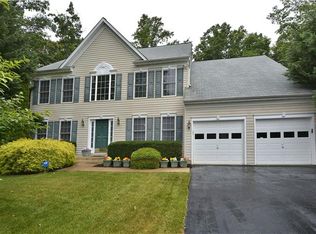
    Seller is motivated and significantly reduced the price. This stunning custom home boasts an array of amazing features and upgrades including a 3 car garage, Main Level Owners Suite, and Gourmet Kitchen, , ensuring a comfortable and stylish living experience. Nestled on a serene 1-acre wooded lot, this property offers space and privacy, making it a tranquil retreat from the hustle and bustle of life. With 4 bedrooms and 3 ½ baths spread across 4,134 sq. feet of living space, there's plenty of room for everyone to spread out and relax. As you step inside, you're greeted by an elegant 2-story foyer and pristine hardwood floors that flow throughout the entire home. Modern light fixtures and decorative molding add a touch of sophistication to every room. The gourmet kitchen features granite countertops, 42” cabinets, an island, stainless steel appliances including a Bosch refrigerator installed in 2022, a 5-burner cooktop, and a walk-in pantry. The morning room provides the perfect ambiance for enjoying your morning coffee or hosting intimate gatherings. Entertain guests in the formal dining room or gather around the 2-story family room with a cozy gas fireplace. The main level owner's suite offers a peaceful retreat, complete with a large walk-in closet, dual sink vanity, walk-in shower with a built-in seat shelf, jetted tub, and bay window. Convenience is key with a main level laundry room equipped with a brand new washer and dryer installed in 2024. Upstairs, you'll find two spacious bedrooms connected by a Jack and Jill bath with a jetted tub and separate shower, as well as an additional bedroom with hall bath. Outside, the playset and the low-maintenance composite Trex deck with vinyl rails installed in 2024 create the perfect setting for outdoor entertaining. Additionally, a shed is available for all your landscaping projects and additional storage needs. The unfinished basement, spanning an additional 2,134 sq. feet, offers endless possibilities for customization and expansion. Complete with rough-ins for a bathroom and two windows allowing for ample natural light, this space is ready to be transformed according to your vision. Additional features include programmable thermostat, 2-zone HVAC installed in 2020, public water and sewer, and a roof installed in 2021, No HOA. Zoned for Colgan HS and easy access to both i66 and I95 for commuting throughout the area. Don't miss your chance to make this exceptional property your new home!

    Zillow last checked:

    Listing updated:

    Listed by:

    Stacy Magid 703-599-5337,

    CENTURY 21 New Millennium

    Bought with:

    Tress Billy, 0225088847

    Pearson Smith Realty, LLC

    Source: Bright MLS,MLS#: VAPW2070040MLS Logo

    Facts & features

    Interior

    Bedrooms & bathrooms
    • Bedrooms: 4
    • Bathrooms: 4
    • Full bathrooms: 3
    • 1/2 bathrooms: 1
    • Main level bathrooms: 2
    • Main level bedrooms: 1
    Rooms
    • Room types: Dining Room, Primary Bedroom, Bedroom 2, Bedroom 3, Bedroom 4, Kitchen, Family Room, Office
    Basement
    • Area: 2314
    Heating
    • Zoned, Programmable Thermostat, Natural Gas
    Cooling
    • Ceiling Fan(s), Central Air, Zoned, Electric
    Appliances
    • Included: Microwave, Cooktop, Washer, Dryer, Dishwasher, Disposal, Humidifier, Refrigerator, Oven, Gas Water Heater
    • Laundry: Main Level
    Features
    • Breakfast Area, Ceiling Fan(s), Chair Railings, Crown Molding, Dining Area, Entry Level Bedroom, Family Room Off Kitchen, Open Floorplan, Formal/Separate Dining Room, Kitchen - Gourmet, Kitchen Island, Pantry, Primary Bath(s), Recessed Lighting, Soaking Tub, Upgraded Countertops, Wainscotting, Walk-In Closet(s)
    • Flooring: Hardwood, Ceramic Tile, Wood
    • Basement: Sump Pump,Rough Bath Plumb,Windows,Unfinished
    • Number of fireplaces: 1
    • Fireplace features: Gas/Propane, Mantel(s), Brick
    Interior area
    • Total structure area: 6,448
    • Total interior livable area: 4,134 sqft
    • Finished area above ground: 4,134
    • Finished area below ground: 0

    Property

    Parking
    • Total spaces: 8
    • Parking features: Garage Faces Side, Garage Door Opener, Asphalt, Attached, Driveway
    • Attached garage spaces: 3
    • Uncovered spaces: 5
    Accessibility
    • Accessibility features: Accessible Entrance
    Features
    • Levels: Three
    • Stories: 3
    • Patio & porch: Deck
    • Exterior features: Bump-outs, Play Equipment
    • Pool features: None
    Lot
    • Size: 1 Acres
    • Features: Wooded
    Details
    • Additional structures: Above Grade, Below Grade
    • Parcel number: 7992329162
    • Zoning: SR1
    • Special conditions: Standard

    Construction

    Type & style
    • Home type: SingleFamily
    • Architectural style: Colonial
    • Property subtype: Single Family Residence
    Materials
    • Brick Front, Stick Built
    • Foundation: Permanent
    • Roof: Architectural Shingle
    Condition
    • Very Good
    • New construction: No
    • Year built: 2001
    Details
    • Builder name: Classic Concept Builders

    Utilities & green energy

    • Sewer: Public Sewer
    • Water: Public
    • Utilities for property: Natural Gas Available, Cable Connected, Underground Utilities, Sewer Available, Water Available, Cable, Fiber Optic

    Community & HOA

    Community
    • Security: Electric Alarm
    • Subdivision: Deer Valley
    HOA
    • Has HOA: No
    Location
    • Region: Manassas

    Financial & listing details

    • Price per square foot: $224/sqft
    • Tax assessed value: $778,100
    • Annual tax amount: $8,205
    • Date on market: 5/16/2024
    • Listing agreement: Exclusive Right To Sell
    • Listing terms: Cash,Conventional,FHA,VA Loan
    • Inclusions: Basement Storage Shelves, Wine Refrigerator, Beverage Refrigerator, Wood Playset
    • Exclusions: Tv Mount In Family Room
    • Ownership: Fee Simple

    Price history

    DateEventPrice
    7/10/2024Sold$925,000$224/sqft
    Source: Bright MLS #VAPW2070040 Report a problem
    6/8/2024Contingent$925,000$224/sqft
    Source: Bright MLS #VAPW2070040 Report a problem
    6/7/2024Listed for sale$925,000$224/sqft
    Source: Bright MLS #VAPW2070040 Report a problem
    6/3/2024Contingent$925,000$224/sqft
    Source: Bright MLS #VAPW2070040 Report a problem
    5/30/2024Price change$925,000-2.1%$224/sqft
    Source: Bright MLS #VAPW2070040 Report a problem
    5/16/2024Listed for sale$945,000+19.6%$229/sqft
    Source: Bright MLS #VAPW2070040 Report a problem
    2/18/2023Listing removed--
    Source: Bright MLS #VAPW511862 Report a problem
    2/19/2021Sold$790,000+4%$191/sqft
    Source: Public Record Report a problem
    2/16/2021Pending sale$759,900$184/sqft
    Source: Bright MLS #VAPW511862 Report a problem
    1/25/2021Listing removed--
    Source: Weichert Pro Report a problem
    1/19/2021Pending sale$759,900$184/sqft
    Source: Weichert Realtors #VAPW511862 Report a problem
    1/19/2021Contingent$759,900$184/sqft
    Source: Bright MLS #VAPW511862 Report a problem
    1/16/2021Listed for sale$759,900+35.7%$184/sqft
    Source: Bright MLS #VAPW511862 Report a problem
    6/7/2012Sold$560,000+21.3%$135/sqft
    Source: Public Record Report a problem
    5/22/2001Sold$461,710+220.1%$112/sqft
    Source: Public Record Report a problem
    2/1/2001Sold$144,218$35/sqft
    Source: Public Record Report a problem

    Public tax history

    YearProperty taxesTax assessment
    2025$8,718 +2.8%$889,100 +4.2%
    2024$8,483 +4.8%$853,000 +9.6%
    2023$8,096 -4.2%$778,100 +3.4%
    2022$8,451 +4.6%$752,800 +13.1%
    2021$8,082 +7%$665,800 +8%
    2020$7,551 +104%$616,300 +0.5%
    2019$3,702 -48.3%$613,100 +3.4%
    2018$7,158 +8.3%$592,800 +8.2%
    2017$6,612 -7.8%$547,900 -7.2%
    2016$7,168 +5.8%$590,700 +3.5%
    2015$6,774 $570,800 +4.6%
    2014$6,774 $545,800 -0.4%
    2013-- $548,100 +4.5%
    2012-- $524,300 +2.1%
    2010-- $513,700 +7.4%
    2009-- $478,300 -22.5%
    2008-- $617,100 -14.8%
    2007-- $724,400 -10.1%
    2006-- $805,500 +19.2%
    2005-- $675,800 +34.9%
    2004-- $500,800 +8.1%
    2003-- $463,400 +6.7%
    2002-- $434,300
    Find assessor info on the county website

    Neighborhood: 20112

    Nearby schools

    GreatSchools rating
    Schools provided by the listing agent
    • Elementary: Coles
    • Middle: Benton
    • High: Charles J. Colgan Senior
    • District: Prince William County Public Schools

    Source: Bright MLS. This data may not be complete. We recommend contacting the local school district to confirm school assignments for this home.

    Get a cash offer in 3 minutes
    Find out how much your home could sell for in as little as 3 minutes with a no-obligation cash offer.
    Estimated market value
    $993,800
    Get a cash offer in 3 minutes
    Find out how much your home could sell for in as little as 3 minutes with a no-obligation cash offer.
    Estimated market value
    $993,800