Gorgeous home with water views in the beautiful Crystal Ridge subdivision! Natural light pours into this open concept, one-story home. The loft provides a potential bedroom or an office. Plenty of storage - large closets, huge garage with attic. Sip your coffee in the sunroom or curl up by the fireplace in the family room. Conveniently located and move-in ready - schedule your showing today! Seller is a licensed real estate broker in the state of Ohio. The listing agent is related to seller
Sold for $349,900
$349,900
6864 Southpine Ct, Maumee, OH 43537
3beds
1,875sqft
Single Family Residence
Built in 2014
5,227 Square Feet Lot
$352,500 Zestimate®
$187/sqft
$2,282 Estimated rent
Home value
$352,500
$335,000 - $370,000
$2,282/mo
Zestimate® history
Owner options
List your home for rent
$2,282/mo
Rent Zestimate®
Find your next renter with Zillow Rental Manager. Plus, with online applications, you can quickly screen prospective tenants – for free.
$2,282/mo
Rent Zestimate®
Refinance and save
$2,747/mo
Est. payment
Refinancing to a lower rate could help reduce your monthly payments and save thousands over the life of the loan.
$2,747/mo
Est. payment
Explore your selling options
Work with a Zillow partner agent
Leverage their expertise and Zillow's premium Showcase listings to get your home seen by more buyers.
Get startedList with your own agent
Get your home in front of millions of buyers by listing it on Zillow.
Learn how to do itSell it yourself
Take full control of how buyers see your home on Zillow by listing For Sale by Owner (FSBO).
List your homeWhat's special
Water viewsHuge garage with atticLarge closets
Zillow last checked:
Listing updated:
Listed by:
Daniel Degnan 419-777-5391,
Key Realty LTD
Bought with:
Gerri L. Walczak, 0000399483
RE/MAX Preferred Associates
Source: NORIS,MLS#: 10002447
Facts & features
Interior
Bedrooms & bathrooms
- Bedrooms: 3
- Bathrooms: 2
- Full bathrooms: 2
Primary bedroom
- Features: Ceiling Fan(s), Tray Ceiling(s)
- Level: Main
- Dimensions: 14 x 12
Bedroom 2
- Features: Ceiling Fan(s)
- Level: Main
- Dimensions: 13 x 12
Bedroom 3
- Features: Ceiling Fan(s)
- Level: Main
- Dimensions: 11 x 10
Other
- Features: Crown Molding
- Level: Main
- Dimensions: 11 x 6
Family room
- Features: Vaulted Ceiling(s), Fireplace
- Level: Main
- Dimensions: 21 x 14
Kitchen
- Features: Kitchen Island, Kitchen/Family Room Combo, Pantry
- Level: Main
- Dimensions: 22 x 14
Loft
- Level: Upper
- Dimensions: 12 x 12
Sun room
- Features: Ceiling Fan(s)
- Level: Main
- Dimensions: 14 x 12
Heating
- Forced Air, Natural Gas
Cooling
- Central Air
Appliances
- Included: Dishwasher, Microwave, Water Heater, Disposal, Dryer, Electric Range, Gas Oven, Refrigerator, Washer
- Laundry: Main Level
Features
- Cathedral Ceiling(s), Ceiling Fan(s), Crown Molding, Eat-in Kitchen, Entrance Foyer, Open Floorplan, Pantry, Primary Bathroom, Walk-In Closet(s)
- Flooring: Carpet, Luxury Vinyl
- Windows: Double Pane Windows, Shutters
- Has basement: No
- Number of fireplaces: 1
- Fireplace features: Family Room, Gas, Glass Doors
- Common walls with other units/homes: No Common Walls
Interior area
- Total structure area: 1,875
- Total interior livable area: 1,875 sqft
Property
Parking
- Total spaces: 4
- Parking features: Attached Garage, Driveway, Garage Door Opener
- Garage spaces: 2.5
- Has uncovered spaces: Yes
Features
- Levels: One and One Half
- Patio & porch: Rear Patio
- Has view: Yes
- View description: Water
- Has water view: Yes
- Water view: Water
- Waterfront features: Pond
Lot
- Size: 5,227 Square Feet
- Dimensions: 54X100
- Features: Corner Lot
Details
- Parcel number: 3894306
Construction
Type & style
- Home type: SingleFamily
- Architectural style: Traditional
- Property subtype: Single Family Residence
Materials
- Stone, Vinyl Siding
- Foundation: Crawl Space
- Roof: Asphalt
Condition
- New construction: No
- Year built: 2014
Details
- Warranty included: Yes
Utilities & green energy
- Electric: 100 Amp Service
- Sewer: Public Sewer
- Water: Public
- Utilities for property: Cable Available
Community & HOA
Community
- Subdivision: Crystal Ridge
HOA
- Has HOA: Yes
- Services included: Lawn Care, Snow Removal
- HOA fee: $325 quarterly
Location
- Region: Maumee
Financial & listing details
- Price per square foot: $187/sqft
- Tax assessed value: $227,700
- Annual tax amount: $4,569
- Date on market: 12/18/2025
- Listing terms: Cash,Conventional,FHA,VA Loan
Price history
| Date | Event | Price |
|---|---|---|
| 1/23/2026 | Sold | $349,900$187/sqft |
Source: NORIS #10002447 Report a problem | ||
| 12/24/2025 | Contingent | $349,900$187/sqft |
Source: NORIS #10002447 Report a problem | ||
| 12/18/2025 | Listed for sale | $349,900+48.9%$187/sqft |
Source: NORIS #10002447 Report a problem | ||
| 12/22/2017 | Sold | $235,000+4.3%$125/sqft |
Source: NORIS #6016786 Report a problem | ||
| 1/24/2017 | Sold | $225,250$120/sqft |
Source: Public Record Report a problem | ||
Public tax history
| Year | Property taxes | Tax assessment |
|---|---|---|
| 2025 | $4,569 +5.1% | $79,695 |
| 2024 | $4,348 -5.5% | $79,695 +4.5% |
| 2023 | $4,599 -0.6% | $76,265 |
| 2022 | $4,625 +2.2% | $76,265 |
| 2021 | $4,526 +2.6% | $76,265 +14.5% |
| 2020 | $4,411 +110.2% | $66,605 |
| 2019 | $2,098 -50.9% | $66,605 |
| 2018 | $4,273 -1.2% | $66,605 +4.4% |
| 2017 | $4,323 +0.9% | $63,805 -65% |
| 2016 | $4,283 +4.2% | $182,300 |
| 2015 | $4,110 +588.6% | $182,300 +1835.2% |
| 2014 | $597 | $9,420 |
| 2013 | $597 +12.4% | $9,420 |
| 2012 | $531 -18.5% | $9,420 -11.8% |
| 2011 | $652 -8.9% | $10,680 |
| 2010 | $715 -20.6% | $10,680 |
| 2009 | $901 | $10,680 |
Find assessor info on the county website
Neighborhood: 43537
Nearby homes
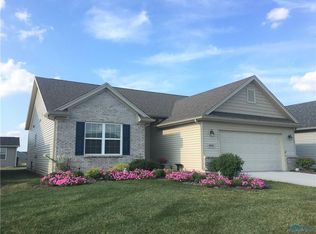
- $330,8003 bd2 ba1.8k sqft6858 Southpine Ct, Maumee, OH 43537Off Market
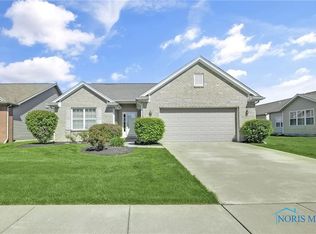
- $335,0003 bd2 ba1.7k sqft4207 Lake Pine Dr, Maumee, OH 43537Sold
- $339,5003 bd2 ba1.8k sqft6852 Southpine Ct, Maumee, OH 43537Off Market
- $361,5003 bd2 ba1.9k sqft6912 Southpine Ct, Maumee, OH 43537Off Market
- $380,0003 bd2 ba1.8k sqft6846 Southpine Ct, Maumee, OH 43537Sold
- $326,0003 bd2 ba1.8k sqft4201 Lake Pine Dr, Maumee, OH 43537Off Market
- $342,6003 bd2 ba1.7k sqft6903 Southpine Ct, Maumee, OH 43537Off Market
- $336,0003 bd2 ba1.7k sqft6855 Southpine Ct, Maumee, OH 43537Off Market
Nearby schools
GreatSchools rating
- 8/10Monclova Elementary SchoolGrades: K-4Distance: 1.5 mi
- 8/10Anthony Wayne Junior High SchoolGrades: 7-8Distance: 4.5 mi
- 7/10Anthony Wayne High SchoolGrades: 9-12Distance: 4.3 mi
Schools provided by the listing agent
- Elementary: Monclova
- Middle: Fallen Timbers
- High: Anthony Wayne
Source: NORIS. This data may not be complete. We recommend contacting the local school district to confirm school assignments for this home.
Get a cash offer in 3 minutes
Find out how much your home could sell for in as little as 3 minutes with a no-obligation cash offer.
Estimated market value
$352,500
Get a cash offer in 3 minutes
Find out how much your home could sell for in as little as 3 minutes with a no-obligation cash offer.
Estimated market value
$352,500
- Ohio
- Lucas County
- Maumee
- 43537
- 6864 Southpine Ct
Nearby cities
Nearby zip codes
Other Maumee Topics
