Welcome home to this spacious 5-bedroom, 4-bath residence offering over 3,100 square feet of thoughtfully designed living space in a desirable cul-de-sac setting. The open-concept floor plan features a large great room, an oversized kitchen with stone countertops, center island, pantry, and eat-in area—perfect for entertaining and everyday living. The main-level bedroom and full bath provide flexibility for guests, a home office, or multigenerational living. Upstairs, you’ll find a generous primary suite complete with a spa-inspired bath, separate shower, garden tub, and large walk-in closet, along with additional bedrooms and a versatile loft space. Enjoy outdoor living on the covered patio overlooking the fenced backyard. Energy-efficient features, modern finishes, and a three-car garage complete this exceptional home. Conveniently located near schools, shopping, dining, and interstate access. Schedule your private tour today!
For sale
Price cut: $10K (6/19)
$399,900
6864 Tyler Chase Dr, Mc Calla, AL 35111
5beds
3,166sqft
Single Family Residence
Built in 2023
0.35 Acres Lot
$-- Zestimate®
$126/sqft
$25/mo HOA
What's special
Three-car garageAdditional bedroomsDesirable cul-de-sac settingGarden tubLarge walk-in closetLarge great roomGenerous primary suite
- 38 days |
- 417 |
- 20 |
Likely to sell faster than
Zillow last checked:
Listing updated:
Listed by:
Amber Thompson 205-586-1869,
EXIT Realty Southern Select
Source: GALMLS,MLS#: 21455258
Facts & features
Interior
Bedrooms & bathrooms
- Bedrooms: 5
- Bathrooms: 4
- Full bathrooms: 4
Rooms
- Room types: Bedroom, Breakfast Room (ROOM), Bathroom, Great Room, Kitchen, Loft, Master Bathroom, Master Bedroom
Primary bedroom
- Level: Second
Bedroom 1
- Level: First
Bedroom 2
- Level: Second
Bedroom 3
- Level: Second
Bedroom 4
- Level: Second
Primary bathroom
- Level: Second
Bathroom 1
- Level: First
Bathroom 3
- Level: Second
Kitchen
- Features: Stone Counters, Eat-in Kitchen, Kitchen Island, Pantry
- Level: First
Basement
- Area: 0
Heating
- Central, Electric
Cooling
- Central Air
Appliances
- Included: Electric Cooktop, Disposal, Microwave, Electric Oven, Stainless Steel Appliance(s), Electric Water Heater
- Laundry: Electric Dryer Hookup, Washer Hookup, Upper Level, Laundry Room, Laundry (ROOM), Yes
Features
- Recessed Lighting, High Ceilings, Crown Molding, Smooth Ceilings, Tray Ceiling(s), Soaking Tub, Linen Closet, Separate Shower, Double Vanity, Shared Bath, Tub/Shower Combo, Walk-In Closet(s)
- Flooring: Carpet, Laminate
- Attic: Pull Down Stairs,Yes
- Has fireplace: No
Interior area
- Total interior livable area: 3,166 sqft
- Finished area above ground: 3,166
- Finished area below ground: 0
Video & virtual tour
Property
Parking
- Total spaces: 3
- Parking features: Driveway, Garage Faces Front
- Garage spaces: 3
- Has uncovered spaces: Yes
Features
- Levels: 2+ story
- Patio & porch: Covered, Patio, Porch
- Exterior features: Lighting
- Pool features: None
- Fencing: Fenced
- Has view: Yes
- View description: None
- Waterfront features: No
Lot
- Size: 0.35 Acres
- Features: Cul-De-Sac, Subdivision
Details
- Parcel number: 4300214000004.082
- Special conditions: N/A
Construction
Type & style
- Home type: SingleFamily
- Property subtype: Single Family Residence
- Attached to another structure: Yes
Materials
- 1 Side Brick, HardiPlank Type
- Foundation: Slab
Condition
- Year built: 2023
Utilities & green energy
- Water: Public
- Utilities for property: Sewer Connected, Underground Utilities
Community & HOA
Community
- Subdivision: Tyler Chase
HOA
- Has HOA: Yes
- Services included: Maintenance Grounds
- HOA fee: $300 annually
Location
- Region: Mc Calla
Financial & listing details
- Price per square foot: $126/sqft
- Price range: $399.9K - $399.9K
- Date on market: 6/5/2026
Estimated market value
Not available
Estimated sales range
Not available
Not available
Price history
| Date | Event | Price |
|---|---|---|
| 6/19/2026 | Price change | $399,900-2.4%$126/sqft |
Source:  GALMLS #21455258 Report a problem GALMLS #21455258 Report a problem | ||
| 6/5/2026 | Listed for sale | $409,900+3.8%$129/sqft |
Source: GALMLS #21455258 Report a problem | ||
| 1/31/2025 | Sold | $395,000$125/sqft |
Source: GALMLS #21399763 Report a problem | ||
| 12/27/2024 | Contingent | $395,000$125/sqft |
Source: GALMLS #21399763 Report a problem | ||
| 12/4/2024 | Listed for sale | $395,000-1%$125/sqft |
Source: GALMLS #21399763 Report a problem | ||
| 11/4/2024 | Listing removed | $398,9000%$126/sqft |
Source: GALMLS #21399763 Report a problem | ||
| 10/24/2024 | Listed for sale | $399,000+5.4%$126/sqft |
Source: GALMLS #21399763 Report a problem | ||
| 4/21/2023 | Sold | $378,600$120/sqft |
Source: GALMLS #1341454 Report a problem | ||
| 3/14/2023 | Pending sale | $378,600$120/sqft |
Source: GALMLS #1341454 Report a problem | ||
| 3/7/2023 | Price change | $378,600+1%$120/sqft |
Source: GALMLS #1341454 Report a problem | ||
| 12/22/2022 | Listed for sale | $374,850$118/sqft |
Source:  RealtySouth #1341454 Report a problem RealtySouth #1341454 Report a problem | ||
Public tax history
Tax history is unavailable.
Monthly payment
Est. payment
Payment breakdown
Explore the cost of this home by adjusting the details. Changes won't be saved.Climate risks
Neighborhood: 35111
Nearby schools
GreatSchools rating
- 7/10Mcadory Elementary SchoolGrades: PK-5Distance: 1.3 mi
- 8/10Mcadory Middle SchoolGrades: 6-8Distance: 5 mi
- 3/10Mcadory High SchoolGrades: 9-12Distance: 5.2 mi
Schools provided by the listing agent
- Elementary: Mcadory
- Middle: Mcadory
- High: Mcadory
Source: GALMLS. This data may not be complete. We recommend contacting the local school district to confirm school assignments for this home.
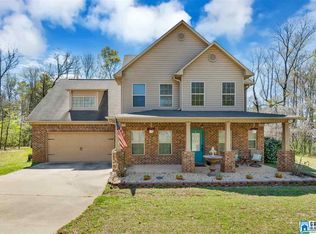
- $357,8004 bd4 ba2.5k sqft6860 Tyler Chase Dr, Mc Calla, AL 35111Off Market
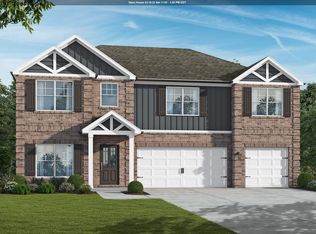
- $383,8005 bd2 ba2k sqft6872 Tyler Chase Dr, Mc Calla, AL 35111Off Market
- $346,3004 bd2 ba2.4k sqft6855 Tyler Chase Dr, Mc Calla, AL 35111Off Market
- $385,7005 bd2 ba2k sqft6876 Tyler Chase Dr, Mc Calla, AL 35111Off Market

- $347,2003 bd2 ba2.7k sqft6849 Tyler Chase Dr, Mc Calla, AL 35111Off Market
- $412,5004 bd2 ba2k sqft6744 Nathan Cir, Mc Calla, AL 35111Off Market
- $348,7004 bd3 ba2.5k sqft6848 Tyler Chase Dr, Mc Calla, AL 35111Off Market
- $179,5003 bd-- ba2.2k sqft6700 Folsom Rd, Mc Calla, AL 35111Off Market
Similar homes
- from $403,8505 bd4 ba2.7k sqftLaurel Plan, Kimbrell Station, McCalla, AL 35111New Construction
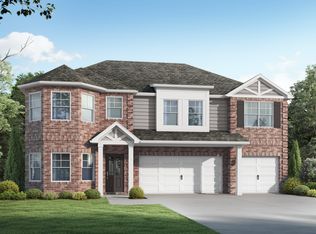 Valor Communities
 - from $409,8505 bd4 ba2.9k sqftRamsey II Plan, Kimbrell Station, McCalla, AL 35111New Construction
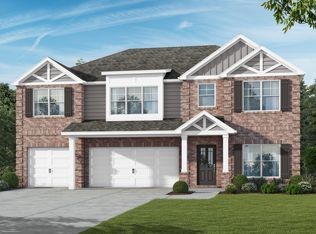 Valor Communities
 - $340,0005 bd3 ba2.5k sqft22725 Joselyn Green Dr, Mc Calla, AL 35111For Sale
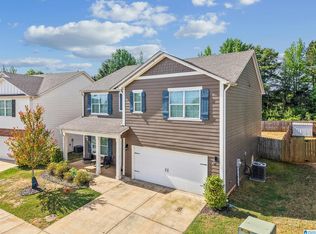
 MLS ID #21450408, Samuel Pugh, Keller Williams Realty Hoover. GALMLS
 - $360,0005 bd3 ba2.7k sqftSpectrum, Mc Calla, AL 35111For Sale
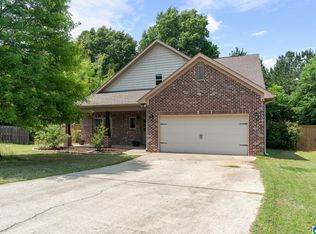 MLS ID #21451503, Chelsea Musser, eXp Realty, LLC Central. GALMLS
 - $430,0005 bd3 ba2.6k sqft189 Rock Terrace Cir, Helena, AL 35080For SaleMLS ID #21445637, Mason Sanders, Keller Williams Realty Hoover. GALMLS
- $429,0005 bd3 ba2.1k sqft312 Rock Terrace Dr, Helena, AL 35080For SaleMLS ID #21455587, Katie Wallace, RE/MAX Advantage. GALMLS
- $429,0005 bd3 ba2.5k sqft421 Rock Terrace Dr, Helena, AL 35080For SaleMLS ID #21454216, George Huertas, eXp Realty, LLC Central. GALMLS
- $439,9005 bd4 ba2.7k sqftAt&t, Spectrum, Helena, AL 35080For SaleMLS ID #21457727, Ali Carson, ARC Realty Pelham Branch. GALMLS
- $375,0003 bd3 ba2.1k sqftSpectrum, Pelham, AL 35124For SaleMLS ID #21458489, Jennifer Grostick, Real Broker LLC. GALMLS
- $289,0004 bd3 ba1.6k sqft6559 Cathwick Way, Mc Calla, AL 35111For SaleMLS ID #21921826, Meghann Delashaw. ValleyMLS
- $344,9004 bd2 ba2.2k sqft4478 Newbridge Ln, Bessemer, AL 35022For SaleMLS ID #21454893, Kristen Wheeler, Battle Realty & Company. GALMLS
- $389,9995 bd3 ba2.5k sqft1017 Canvasback Way, Alabaster, AL 35007For SaleMLS ID #21451824, Megan St. Pierre, Keller Williams Metro South. GALMLS
- $440,0004 bd3 ba2.8k sqftSpectrum, Alabaster, AL 35007For SaleMLS ID #21456682, Dianna Howell, Keller Williams Realty Hoover. GALMLS
- $399,9003 bd3 ba2.8k sqftSpectrum, Hoover, AL 35226For SaleMLS ID #21458572, Jessica Sutherland, RE/MAX Realty Brokers. GALMLS
- $490,0004 bd5 ba3.2k sqft151 Jonagold Rd, Helena, AL 35080For SaleMLS ID #21454307, Kyle Bedgood, eXp Realty, LLC Central. GALMLS
- $359,9004 bd3 ba2.1k sqft6812 Newbridge Cv, Bessemer, AL 35022For SaleMLS ID #21454250, Tabitha Klein, EXIT Realty Birmingham. GALMLS
- $399,9004 bd3 ba2.2k sqftAt&t, Pelham, AL 35124For SaleMLS ID #21454451, Denise Hogan, Keller Williams Metro South. GALMLS
- $269,9005 bd3 ba2.7k sqft2002 Morgan Rd, Bessemer, AL 35022For SaleMLS ID #21458474, Kerri Davis, ARC Realty Vestavia. GALMLS
- $418,0004 bd3 ba2.2k sqft4426 Old Cahaba Pkwy, Helena, AL 35080For SaleMLS ID #21452085, Jonne Nguyen, Alabama Worldwide Properties. GALMLS
- $589,5003 bd3 ba3k sqftXfinity, Att, McCalla, AL 35111New ConstructionMLS ID #21443455, Karen Walden, RE/MAX Advantage. GALMLS
