Showings start Friday 05/31
This bright and inviting Tri Pointe home in Amber Creek offers convenient access to I-25 and E-470. The stunning open-concept kitchen features a spacious island, a gas cooktop, and brand-new stainless steel appliances, all included. The main floor includes a large office, a half bath, and a two-story vaulted great room ideal for entertaining, with direct access to a custom stone patio and landscaped yard. Upstairs, the master bedroom offers a serene retreat with a five-piece bath and a generous walk-in closet. You'll also find two additional bedrooms, a large second bathroom, and a converted loft living area that can serve as a playroom or be easily used as a fourth bedroom. The full basement, with roughed-in plumbing, two egress windows, and 9-foot ceilings, provides ample space for customization.
Sold for $665,000
Street View
$665,000
6865 E 133rd Avenue, Thornton, CO 80602
3beds
3,518sqft
Single Family Residence
Built in 2017
6,000 Square Feet Lot
$641,700 Zestimate®
$189/sqft
$3,498 Estimated rent
Home value
$641,700
$610,000 - $674,000
$3,498/mo
Zestimate® history
Owner options
List your home for rent
$3,498/mo
Rent Zestimate®
Find your next renter with Zillow Rental Manager. Plus, with online applications, you can quickly screen prospective tenants – for free.
$3,498/mo
Rent Zestimate®
Refinance and save
$3,161/mo
Est. payment
Refinancing to a lower rate could help reduce your monthly payments and save thousands over the life of the loan.
$3,161/mo
Est. payment
Explore your selling options
Work with a Zillow partner agent
Leverage their expertise and Zillow's premium Showcase listings to get your home seen by more buyers.
Get startedList with your own agent
Get your home in front of millions of buyers by listing it on Zillow.
Learn how to do itSell it yourself
Take full control of how buyers see your home on Zillow by listing For Sale by Owner (FSBO).
List your homeWhat's special
Zillow last checked:
Listing updated:
Listed by:
Corey Keach 303-818-5637 corey.keach@redfin.com,
Redfin Corporation
Bought with:
Piyush Ashra, 40040692
MB Vibrant Real Estate, Inc
Source: REcolorado as distributed by MLS GRID,MLS#: 5310206
Facts & features
Interior
Bedrooms & bathrooms
- Bedrooms: 3
- Bathrooms: 3
- Full bathrooms: 2
- 1/2 bathrooms: 1
- Main level bathrooms: 1
Primary bedroom
- Description: En-Suite Bathroom
- Level: Upper
- Area: 196 Square Feet
- Dimensions: 14 x 14
Bedroom
- Level: Upper
- Area: 120 Square Feet
- Dimensions: 12 x 10
Bedroom
- Level: Upper
- Area: 100 Square Feet
- Dimensions: 10 x 10
Primary bathroom
- Description: Walk-In Shower, Soaking Tub, Sink With Vanity
- Level: Upper
- Area: 100 Square Feet
- Dimensions: 10 x 10
Bathroom
- Description: Pedestal Sink
- Level: Main
- Area: 25 Square Feet
- Dimensions: 5 x 5
Bathroom
- Description: Tub/Shower Combinaton, Sink With Vanity
- Level: Upper
- Area: 40 Square Feet
- Dimensions: 4 x 10
Bonus room
- Description: Non-Conforming Bedroom
- Level: Upper
- Area: 168 Square Feet
- Dimensions: 14 x 12
Kitchen
- Level: Main
- Area: 210 Square Feet
- Dimensions: 15 x 14
Living room
- Level: Main
- Area: 304 Square Feet
- Dimensions: 16 x 19
Heating
- Forced Air, Natural Gas
Cooling
- Central Air
Appliances
- Included: Cooktop, Dishwasher, Disposal, Double Oven, Dryer, Electric Water Heater, Microwave, Refrigerator, Washer
Features
- High Ceilings, Kitchen Island, Radon Mitigation System, Smoke Free, Stone Counters, Vaulted Ceiling(s), Walk-In Closet(s)
- Flooring: Laminate
- Windows: Double Pane Windows
- Basement: Unfinished
- Common walls with other units/homes: No Common Walls
Interior area
- Total structure area: 3,518
- Total interior livable area: 3,518 sqft
- Finished area above ground: 2,334
- Finished area below ground: 0
Property
Parking
- Total spaces: 2
- Parking features: Concrete
- Attached garage spaces: 2
Features
- Levels: Two
- Stories: 2
- Patio & porch: Patio
- Exterior features: Private Yard, Rain Gutters
- Fencing: Full
Lot
- Size: 6,000 Square Feet
- Features: Landscaped
Details
- Parcel number: R0156801
- Special conditions: Standard
Construction
Type & style
- Home type: SingleFamily
- Property subtype: Single Family Residence
Materials
- Concrete, Frame, Vinyl Siding
Condition
- Year built: 2017
Utilities & green energy
- Sewer: Public Sewer
- Water: Public
- Utilities for property: Electricity Connected, Internet Access (Wired), Natural Gas Connected
Green energy
- Energy efficient items: Appliances
Community & HOA
Community
- Security: Carbon Monoxide Detector(s), Smoke Detector(s)
- Subdivision: Amber Creek
HOA
- Has HOA: No
Location
- Region: Thornton
Financial & listing details
- Price per square foot: $189/sqft
- Tax assessed value: $654,000
- Annual tax amount: $7,208
- Date on market: 5/29/2024
- Listing terms: Cash,Conventional,FHA,VA Loan
- Exclusions: Sellers Personal Property
- Ownership: Individual
- Electric utility on property: Yes
Price history
| Date | Event | Price |
|---|---|---|
| 7/3/2024 | Sold | $665,000-1.5%$189/sqft |
Source:  REcolorado as distributed by MLS GRID #5310206 Report a problem REcolorado as distributed by MLS GRID #5310206 Report a problem | ||
| 6/2/2024 | Pending sale | $675,000$192/sqft |
Source: REcolorado as distributed by MLS GRID #5310206 Report a problem | ||
| 5/29/2024 | Listed for sale | $675,000+40.6%$192/sqft |
Source: REcolorado as distributed by MLS GRID #5310206 Report a problem | ||
| 5/3/2019 | Sold | $480,000-1%$136/sqft |
Source: Public Record Report a problem | ||
| 5/3/2019 | Pending sale | $485,000$138/sqft |
Source: Your Castle Real Estate Inc #7073784 Report a problem | ||
| 3/21/2019 | Listed for sale | $485,000+8%$138/sqft |
Source: Your Castle Real Estate Inc #7073784 Report a problem | ||
| 12/27/2017 | Sold | $449,055$128/sqft |
Source: Public Record Report a problem | ||
Public tax history
| Year | Property taxes | Tax assessment |
|---|---|---|
| 2025 | $6,127 -15% | $40,870 -11% |
| 2024 | $7,208 +28.2% | $45,930 |
| 2023 | $5,622 +2.7% | $45,930 +41% |
| 2022 | $5,471 | $32,570 -2.8% |
| 2021 | -- | $33,510 +0.2% |
| 2020 | $5,546 | $33,450 -0.1% |
| 2019 | $5,546 +20.6% | $33,500 +18.5% |
| 2018 | $4,597 | $28,260 +459.6% |
| 2017 | $4,597 | $5,050 +313.9% |
| 2016 | -- | $1,220 |
| 2015 | $184 | $1,220 +12100% |
| 2014 | -- | $10 |
| 2013 | -- | $10 |
| 2012 | -- | $10 |
| 2011 | -- | $10 |
| 2010 | -- | $10 |
| 2009 | -- | $10 |
| 2008 | -- | $10 |
| 2007 | -- | $10 |
| 2006 | -- | $10 |
| 2005 | -- | $10 |
Find assessor info on the county website
Neighborhood: Amber Creek
Nearby homes
- $665,0004 bd3 ba2.5k sqft6855 E 133rd Ave, Thornton, CO 80602Off Market
- $680,0005 bd4 ba3.3k sqft6875 E 133rd Ave, Thornton, CO 80602For Sale
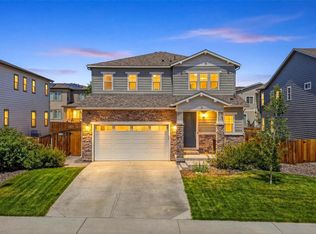
- $580,90030 bd3 ba2k sqft6862 E 133rd Ave, Thornton, CO 80602Off Market
- $704,0004 bd4 ba2.9k sqft6864 E 133rd Pl, Thornton, CO 80602Off Market

- $661,5004 bd3 ba2.7k sqft6845 E 133rd Ave, Thornton, CO 80602Off Market
- $664,5004 bd3 ba2.5k sqft6854 E 133rd Pl, Thornton, CO 80602Off Market
- $659,7004 bd3 ba2.6k sqft6885 E 133rd Ave, Thornton, CO 80602Off Market
- $680,6003 bd4 ba3.2k sqft6874 E 133rd Pl, Thornton, CO 80602Off Market
Nearby schools
GreatSchools rating
- 5/10West Ridge Elementary SchoolGrades: PK-5Distance: 0.3 mi
- 4/10Rodger Quist Middle SchoolGrades: 6-8Distance: 1.2 mi
- 5/10Riverdale Ridge High SchoolGrades: 9-12Distance: 1.4 mi
Schools provided by the listing agent
- Elementary: West Ridge
- Middle: Roger Quist
- High: Riverdale Ridge
- District: School District 27-J
Source: REcolorado as distributed by MLS GRID. This data may not be complete. We recommend contacting the local school district to confirm school assignments for this home.
Get a cash offer in 3 minutes
Find out how much your home could sell for in as little as 3 minutes with a no-obligation cash offer.
Estimated market value
$641,700
Get a cash offer in 3 minutes
Find out how much your home could sell for in as little as 3 minutes with a no-obligation cash offer.
Estimated market value
$641,700
- Colorado
- Adams County
- Thornton
- 80602
- Amber Creek
- 6865 E 133rd Avenue
Nearby cities
Nearby neighborhoods
Nearby zip codes
Other Thornton Topics
