Skip main navigation
Closed
  • $530,000

    6865 Heritage Run Dr, Zanesville, OH 43701

    4beds
    --sqft
    Single Family Residence
    Built in 2021
    1.67 Acres Lot
    $541,400 Zestimate®
    $--/sqft
    $2,111 Estimated rent

    Home value

    $541,400

    $439,000 - $671,000

    $2,111/mo

    Zestimate® history
    Loading
    Loading...

    Owner options

    List your home for rent

    $2,111/mo

    Rent Zestimate®

    Find your next renter with Zillow Rental Manager. Plus, with online applications, you can quickly screen prospective tenants – for free.

    Learn more

    $2,111/mo

    Rent Zestimate®

    Refinance and save

    $3,287/mo

    Est. payment

    Refinancing to a lower rate could help reduce your monthly payments and save thousands over the life of the loan.

    See today's rates

    $3,287/mo

    Est. payment

    Explore your selling options

    Work with a Zillow partner agent

    Leverage their expertise and Zillow's premium Showcase listings to get your home seen by more buyers.

    Get started

    List with your own agent

    Get your home in front of millions of buyers by listing it on Zillow.

    Learn how to do it

    Sell it yourself

    Take full control of how buyers see your home on Zillow by listing For Sale by Owner (FSBO).

    List your home

    What's special

    Electric fireplaceFinished walk-out basementStunning kitchenOversized three-car garageSpacious primary suiteVaulted ceilingsStylish tile backsplash
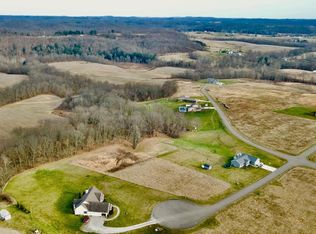
    Welcome to this stunning custom-built ranch, completed in 2021, offering the perfect blend of modern style, thoughtful design, and functional living space. With 4 bedrooms and 3 full bathrooms, this home sits on 1.67 acres in the highly desirable East Muskingum School District. The heart of the home is the stunning kitchen, featuring quartz countertops, a stylish tile backsplash, gas stove, walk-in pantry, and custom Amish-built cabinets that showcase exceptional quality and craftsmanship. The open-concept living room boasts vaulted ceilings and an electric fireplace, creating a warm and inviting space for relaxing or entertaining. The main level offers a spacious primary suite with a walk-in closet, and gorgeous primary bathroom with a double vanity and modern tiled shower. For added convenience, the laundry room is located just off the primary bathroom. You’ll also find two additional bedrooms and a full bath on the main floor, along with a versatile office or flex space, perfect for working from home or a playroom. The finished walk-out basement expands your living space with 9+ foot ceilings, an additional bedroom, full bathroom, storage space and plenty of room for entertaining, relaxing, or hosting guests. The oversized three-car garage provides plenty of room for vehicles and storage, and is complemented by a functional mudroom/cubby area just inside the home to keep everything organized. Enjoy peaceful country living from the covered deck overlooking your property, ideal for morning coffee or evening gatherings. This move-in ready home truly checks all the boxes with quality craftsmanship, modern finishes, and a layout designed for everyday living.

    Zillow last checked:

    Listing updated:

    Listed by:

    Chelsey Stubbs 740-455-3730 blepi@lepirealestate.com,

    Lepi & Associates

    Bought with:

    Christy A Buck, 440758

    Lepi & Associates

    Source: MLS Now,MLS#: 5196904MLS LogoOriginating MLS: Guernsey-Muskingum Valley Association of REALTORS

    Facts & features

    Interior

    Bedrooms & bathrooms
    • Bedrooms: 4
    • Bathrooms: 3
    • Full bathrooms: 3
    • Main level bathrooms: 2
    • Main level bedrooms: 3
    Heating
    • Forced Air, Fireplace(s), Gas
    Cooling
    • Central Air
    Appliances
    • Included: Dishwasher, Microwave, Range, Refrigerator, Water Softener
    • Laundry: Main Level
    Features
    • Basement: Full,Finished,Storage Space,Walk-Out Access
    • Number of fireplaces: 1
    • Fireplace features: Electric, Living Room

    Property

    Parking
    • Total spaces: 3
    • Parking features: Attached, Garage
    • Attached garage spaces: 3
    Features
    • Levels: One
    • Stories: 1
    • Patio & porch: Covered, Deck, Patio
    • Fencing: Full,Invisible
    Lot
    • Size: 1.67 Acres
    • Features: Corner Lot
    Details
    • Additional structures: Shed(s)
    • Parcel number: 51802341000
    • Special conditions: Standard

    Construction

    Type & style
    • Home type: SingleFamily
    • Architectural style: Craftsman
    • Property subtype: Single Family Residence
    Materials
    • Stone, Vinyl Siding
    • Foundation: Block
    • Roof: Asphalt
    Condition
    • Year built: 2021

    Utilities & green energy

    • Sewer: Aerobic Septic
    • Water: Public

    Community & HOA

    Community
    • Subdivision: Heritage Run
    HOA
    • Has HOA: No
    • HOA name: Heritage Run
    Location
    • Region: Zanesville

    Financial & listing details

    • Tax assessed value: $424,500
    • Annual tax amount: $5,374
    • Date on market: 4/1/2026
    • Cumulative days on market: 5 days
    • Listing terms: Cash,Conventional,FHA,VA Loan

    Price history

    DateEventPrice
    5/28/2026Sold$530,000-7.8%
    Source: MLS Now #5196904 Report a problem
    4/6/2026Pending sale$575,000
    Source: MLS Now #5196904 Report a problem
    4/1/2026Listed for sale$575,000+52.7%
    Source: MLS Now #5196904 Report a problem
    1/14/2021Sold$376,633+917.9%
    Source: Public Record Report a problem
    1/3/2021Contingent$37,000
    Source: Columbus and Central Ohio Regional MLS #218011029 Report a problem
    5/2/2019Pending sale$37,000
    Source: Lepi & Associates Real Estate Services #218011029 Report a problem
    5/2/2019Listed for sale$37,000
    Source: Lepi & Associates Real Estate Services #218011029 Report a problem

    Public tax history

    YearProperty taxesTax assessment
    2025$5,374 +0.4%$148,580
    2024$5,351 +22%$148,580 +33.1%
    2023$4,387 +5.5%$111,590 +0%
    2022$4,160 -1.4%$111,579 0%
    2021$4,219 +112.9%$111,590
    2020$1,981 --
    2019-- $13,270 +0%
    2018$34 -30.2%$13,265 +1.9%
    2017$49 +52.5%$13,020
    2016$32 $13,020
    2015$32 +96.7%$13,020
    2013$16 +63.4%$13,020 +0.8%
    2012$10 $12,920
    2011$10 +1.2%$12,920
    2010$10 -99.1%$12,920
    2009$1,137 $12,920
    Find assessor info on the county website

    Neighborhood: 43701

    Nearby schools

    GreatSchools rating
    Schools provided by the listing agent
    • District: East Muskingum LSD - 6001

    Source: MLS Now. This data may not be complete. We recommend contacting the local school district to confirm school assignments for this home.

    Get pre-qualified for a loan
    At Zillow Home Loans, we can pre-qualify you in as little as 5 minutes with no impact to your credit score.

    An equal housing lender. NMLS #10287.