Stunning 2-Story, 4-bedroom home in Pike Township! With many updates sprinkled throughout the home, this move-in-ready gem offers the perfect blend of space, comfort, and entertainment value. Large primary bedroom serves as your personal oasis, complete with a beautifully updated bathroom and walk-in closet. Basement features an amazing theater space perfect for movie nights or watching the big game. Plus, there is already a rough-in for a toilet, making a future bathroom addition a great option. Kitchen appliances included (minus the refrigerator). As a bonus, washer and dryer do stay with the home! Fantastic private backyard featuring two pergolas that stay with the home. Perfect spot for morning coffee or evening relaxation. Schedule a showing today. You don't want to miss this one.
Sold
$350,000
6865 Hollingsworth Dr, Indianapolis, IN 46268
4beds
2,798sqft
Residential, Single Family Residence
Built in 1993
10,454 Square Feet Lot
$350,100 Zestimate®
$125/sqft
$2,588 Estimated rent
Home value
$350,100
$333,000 - $368,000
$2,588/mo
Zestimate® history
Owner options
List your home for rent
$2,588/mo
Rent Zestimate®
Find your next renter with Zillow Rental Manager. Plus, with online applications, you can quickly screen prospective tenants – for free.
$2,588/mo
Rent Zestimate®
Refinance and save
$2,494/mo
Est. payment
Refinancing to a lower rate could help reduce your monthly payments and save thousands over the life of the loan.
$2,494/mo
Est. payment
Explore your selling options
Work with a Zillow partner agent
Leverage their expertise and Zillow's premium Showcase listings to get your home seen by more buyers.
Get startedList with your own agent
Get your home in front of millions of buyers by listing it on Zillow.
Learn how to do itSell it yourself
Take full control of how buyers see your home on Zillow by listing For Sale by Owner (FSBO).
List your homeWhat's special
Beautifully updated bathroomKitchen appliances includedFantastic private backyardWalk-in closet
Zillow last checked:
Listing updated:
Listed by:
Karen Kelly 317-496-5759,
Compass Indiana, LLC
Bought with:
Raymond J. Habash MS
F.C. Tucker Company
Source: MIBOR as distributed by MLS GRID,MLS#: 22109817
Facts & features
Interior
Bedrooms & bathrooms
- Bedrooms: 4
- Bathrooms: 3
- Full bathrooms: 2
- 1/2 bathrooms: 1
- Main level bathrooms: 1
Primary bedroom
- Level: Upper
- Area: 255 Square Feet
- Dimensions: 17x15
Bedroom 2
- Level: Upper
- Area: 120 Square Feet
- Dimensions: 12x10
Bedroom 3
- Level: Upper
- Area: 110 Square Feet
- Dimensions: 11x10
Bedroom 4
- Level: Upper
- Area: 100 Square Feet
- Dimensions: 10x10
Bonus room
- Level: Basement
- Area: 375 Square Feet
- Dimensions: 25x15
Dining room
- Level: Main
- Area: 130 Square Feet
- Dimensions: 13x10
Family room
- Level: Main
- Area: 221 Square Feet
- Dimensions: 17x13
Kitchen
- Level: Main
- Area: 234 Square Feet
- Dimensions: 18x13
Living room
- Level: Main
- Area: 208 Square Feet
- Dimensions: 16x13
Heating
- Heat Pump
Cooling
- Central Air
Appliances
- Included: Dishwasher, Dryer, Microwave, Electric Oven, Washer
- Laundry: In Basement
Features
- Entrance Foyer, Pantry, Walk-In Closet(s)
- Basement: Finished
- Number of fireplaces: 1
- Fireplace features: Wood Burning
Interior area
- Total structure area: 2,798
- Total interior livable area: 2,798 sqft
- Finished area below ground: 758
Property
Parking
- Total spaces: 2
- Parking features: Attached
- Attached garage spaces: 2
Features
- Levels: Two
- Stories: 2
Lot
- Size: 10,454 Square Feet
Details
- Parcel number: 490332120008000600
- Horse amenities: None
Construction
Type & style
- Home type: SingleFamily
- Architectural style: Traditional
- Property subtype: Residential, Single Family Residence
Materials
- Vinyl With Brick
- Foundation: Concrete Perimeter
Condition
- New construction: No
- Year built: 1993
Utilities & green energy
- Water: Public
- Utilities for property: Electricity Connected
Community & HOA
Community
- Subdivision: Crooked Creek Villages
HOA
- Has HOA: Yes
- HOA fee: $285 annually
- HOA phone: 317-292-8582
Location
- Region: Indianapolis
Financial & listing details
- Price per square foot: $125/sqft
- Tax assessed value: $342,800
- Annual tax amount: $3,336
- Date on market: 6/25/2026
- Cumulative days on market: 2 days
- Electric utility on property: Yes
Price history
| Date | Event | Price |
|---|---|---|
| 7/15/2026 | Sold | $350,000$125/sqft |
Source:  MIBOR as distributed by MLS GRID #22109817 Report a problem MIBOR as distributed by MLS GRID #22109817 Report a problem | ||
| 6/27/2026 | Pending sale | $350,000$125/sqft |
Source: MIBOR as distributed by MLS GRID #22109817 Report a problem | ||
| 6/25/2026 | Listed for sale | $350,000+102.9%$125/sqft |
Source: MIBOR as distributed by MLS GRID #22109817 Report a problem | ||
| 11/2/2015 | Sold | $172,500-1.1%$62/sqft |
Source: MIBOR as distributed by MLS GRID #21375208 Report a problem | ||
| 9/8/2015 | Listed for sale | $174,500+0.9%$62/sqft |
Source: Highgarden Real Estate #21375208 Report a problem | ||
| 3/3/2015 | Listing removed | $172,900$62/sqft |
Source: EASYstreet Realty, Inc. #21309676 Report a problem | ||
| 8/14/2014 | Listed for sale | $172,900$62/sqft |
Source: EASYstreet Realty, Inc. #21309676 Report a problem | ||
Public tax history
| Year | Property taxes | Tax assessment |
|---|---|---|
| 2025 | $3,337 +32.6% | $342,800 +13.7% |
| 2024 | $2,516 -9.4% | $301,600 +10.2% |
| 2023 | $2,776 +18.6% | $273,600 -1.4% |
| 2022 | $2,341 +11.4% | $277,600 +18.6% |
| 2021 | $2,102 +7.5% | $234,100 +7.3% |
| 2020 | $1,956 +13.2% | $218,100 +3.8% |
| 2019 | $1,727 +7.2% | $210,100 +8.4% |
| 2018 | $1,611 +3.8% | $193,800 +4.8% |
| 2017 | $1,552 +54.5% | $185,000 +3.6% |
| 2016 | $1,004 -65.9% | $178,500 +21.3% |
| 2014 | $2,942 +100.5% | $147,100 +11% |
| 2013 | $1,467 | $132,500 -10% |
| 2012 | $1,467 | $147,200 +1.3% |
| 2011 | -- | $145,300 -2.8% |
| 2010 | $1,334 +5.5% | $149,500 +1.6% |
| 2009 | $1,265 | $147,200 -5.9% |
| 2007 | -- | $156,500 -2.7% |
| 2006 | -- | $160,800 +8.6% |
| 2005 | -- | $148,100 |
| 2004 | -- | $148,100 |
| 2003 | -- | $148,100 +55.4% |
| 2002 | -- | $95,300 +200.1% |
| 2001 | -- | $31,760 |
| 2000 | -- | $31,760 |
Find assessor info on the county website
Neighborhood: Augusta-New Augusta
Nearby homes
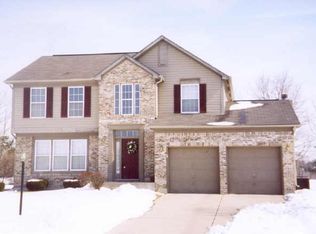
- $353,9004 bd3 ba2.7k sqft6865 N Hollingsworth Dr, Indianapolis, IN 46268Off Market
- $262,7003 bd2 ba1.5k sqft6873 Hollingsworth Dr, Indianapolis, IN 46268Off Market
- $310,2003 bd3 ba1.9k sqft6857 Hollingsworth Dr, Indianapolis, IN 46268Off Market
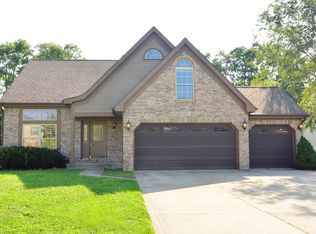
- $333,5004 bd1 ba2.2k sqft6907 Hollingsworth Dr, Indianapolis, IN 46268Off Market
- $306,5004 bd3 ba2.2k sqft6849 Hollingsworth Dr, Indianapolis, IN 46268Off Market
- $328,9003 bd2 ba3k sqft6864 Starkey Ridge Ln, Indianapolis, IN 46268Off Market
- $323,1003 bd3 ba3.3k sqft6841 Hollingsworth Dr, Indianapolis, IN 46268Off Market
- $335,3004 bd3 ba2.2k sqft6915 Hollingsworth Dr, Indianapolis, IN 46268Off Market
Nearby schools
GreatSchools rating
- 3/10College Park Elementary SchoolGrades: K-5Distance: 2.5 mi
- 2/10Lincoln Middle SchoolGrades: 6-8Distance: 1.7 mi
- 4/10Pike High SchoolGrades: 9-12Distance: 1.8 mi
Schools provided by the listing agent
- High: Pike High School
Source: MIBOR as distributed by MLS GRID. This data may not be complete. We recommend contacting the local school district to confirm school assignments for this home.
Get a cash offer in 3 minutes
Find out how much your home could sell for in as little as 3 minutes with a no-obligation cash offer.
Estimated market value
$350,100
Get a cash offer in 3 minutes
Find out how much your home could sell for in as little as 3 minutes with a no-obligation cash offer.
Estimated market value
$350,100
- Indiana
- Marion County
- Indianapolis
- 46268
- Augusta-New Augusta
- 6865 Hollingsworth Dr
Nearby cities
Nearby neighborhoods
Nearby zip codes
Other Indianapolis Topics
