Skip main navigation
Sold
  • $228,000

    6865 Meadow View Dr, Indianapolis, IN 46226

    4beds
    2,772sqft
    Residential, Single Family Residence
    Built in 1956
    0.34 Acres Lot
    $229,700 Zestimate®
    $82/sqft
    $1,808 Estimated rent

    Home value

    $229,700

    $211,000 - $250,000

    $1,808/mo

    Zestimate® history
    Loading
    Loading...

    Owner options

    List your home for rent

    $1,808/mo

    Rent Zestimate®

    Find your next renter with Zillow Rental Manager. Plus, with online applications, you can quickly screen prospective tenants – for free.

    Learn more

    $1,808/mo

    Rent Zestimate®

    Refinance and save

    $1,491/mo

    Est. payment

    Refinancing to a lower rate could help reduce your monthly payments and save thousands over the life of the loan.

    See today's rates

    $1,491/mo

    Est. payment

    Explore your selling options

    Work with a Zillow partner agent

    Leverage their expertise and Zillow's premium Showcase listings to get your home seen by more buyers.

    Get started

    List with your own agent

    Get your home in front of millions of buyers by listing it on Zillow.

    Learn how to do it

    Sell it yourself

    Take full control of how buyers see your home on Zillow by listing For Sale by Owner (FSBO).

    List your home

    What's special

    Expansive dry unfinished basementGas fireplaceCape cod style homeThoughtfully designed living spaceOriginal hardwood floors
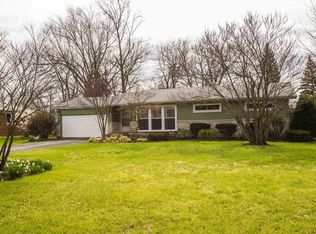
    Elegant Cape Cod Charm with Modern Comforts. Welcome to this delightful Cape Cod style home offering 2,600 square feet of thoughtfully designed living space. This property features four bedrooms and two full bathrooms, with the primary bedroom conveniently located on the main level for easy access. Character abounds throughout this residence, where original hardwood floors grace the main level, creating a warm and inviting atmosphere. The cozy living room includes built-in bookshelves-perfect for displaying your literary collection or treasured mementos. Imagine unwinding in front of the gas fireplace, which ignites with a simple press of the remote-no more fumbling with matches on chilly evenings! The kitchen comes fully equipped with all appliances, including a dishwasher, refrigerator, and gas stove that will stay with the home. One of this property's standout features is the expansive, dry unfinished basement-a blank canvas awaiting your creative vision. With both a primary sump pump and backup system installed, you can rest easy knowing your investment is well-protected. The home's systems have been thoughtfully maintained and updated, including a roof that's only two years old, a brand new furnace (installed December 2024), and a water heater that's just three years young. Situated in a peaceful, established neighborhood, this property is just a short stroll from Gardner Park, offering recreational opportunities right at your doorstep. And here's a welcome bonus-there are no homeowners association fees to worry about!

    Zillow last checked:

    Listing updated:

    Listing Provided by:

    Joshua Ember 317-418-7176,

    F.C. Tucker Company,

    Amanda Christians 317-525-4007,

    F.C. Tucker Company

    Bought with:

    James Smock

    F.C. Tucker Company

    Source: MIBOR as distributed by MLS GRID,MLS#: 22022939MLS Logo

    Facts & features

    Interior

    Bedrooms & bathrooms
    • Bedrooms: 4
    • Bathrooms: 2
    • Full bathrooms: 2
    • Main level bathrooms: 1
    • Main level bedrooms: 2
    Primary bedroom
    • Level: Main
    • Area: 132 Square Feet
    • Dimensions: 12x11
    Bedroom 2
    • Level: Main
    • Area: 132 Square Feet
    • Dimensions: 12x11
    Bedroom 3
    • Level: Upper
    • Area: 154 Square Feet
    • Dimensions: 14x11
    Bedroom 4
    • Level: Upper
    • Area: 154 Square Feet
    • Dimensions: 14x11
    Dining room
    • Level: Main
    • Area: 132 Square Feet
    • Dimensions: 12x11
    Kitchen
    • Features: Tile-Ceramic
    • Level: Main
    • Area: 132 Square Feet
    • Dimensions: 12x11
    Living room
    • Level: Main
    • Area: 286 Square Feet
    • Dimensions: 22x13
    Heating
    • Forced Air, Natural Gas
    Cooling
    • Central Air
    Appliances
    • Included: Dishwasher, Dryer, Disposal, Exhaust Fan, Microwave, Gas Oven, Refrigerator, Washer, Gas Water Heater, Water Softener Owned, Water Heater, Range Hood
    • Laundry: In Basement
    Features
    • Attic Access, Built-in Features, Hardwood Floors, Ceiling Fan(s), Eat-in Kitchen, Entrance Foyer, High Speed Internet, Pantry, Vaulted Ceiling(s)
    • Flooring: Hardwood
    • Windows: Wood Work Painted
    • Basement: Unfinished,Daylight,Interior Entry
    • Attic: Access Only
    • Number of fireplaces: 1
    • Fireplace features: Family Room, Wood Burning, Masonry, Living Room
    Interior area
    • Total structure area: 2,772
    • Total interior livable area: 2,772 sqft
    • Finished area below ground: 0

    Property

    Parking
    • Total spaces: 1
    • Parking features: Attached
    • Attached garage spaces: 1
    • Details: Garage Parking Other(Keyless Entry)
    Features
    • Levels: Two,One
    • Stories: 1
    • Patio & porch: Porch
    • Fencing: Fenced,Full
    Lot
    • Size: 0.34 Acres
    • Features: Storm Sewer, Street Lights, Mature Trees
    Details
    • Parcel number: 490711115050000407
    • Horse amenities: None

    Construction

    Type & style
    • Home type: SingleFamily
    • Architectural style: Cape Cod,Traditional
    • Property subtype: Residential, Single Family Residence
    Materials
    • Aluminum Siding
    • Foundation: Block
    Condition
    • New construction: No
    • Year built: 1956

    Utilities & green energy

    • Water: Public

    Community & neighborhood

    Location
    • Region: Indianapolis
    • Subdivision: Hy-View Meadows

    Price history

    DateEventPrice
    7/24/2025Sold$228,000+1.4%$82/sqft
    Source: MIBOR as distributed by MLS GRID #22022939 Report a problem
    6/19/2025Pending sale$224,900$81/sqft
    Source: MIBOR as distributed by MLS GRID #22022939 Report a problem
    6/18/2025Listed for sale$224,900+40.6%$81/sqft
    Source: MIBOR as distributed by MLS GRID #22022939 Report a problem
    2/19/2021Sold$160,000$58/sqft
    Source: MIBOR as distributed by MLS GRID #21760164 Report a problem
    1/16/2021Pending sale$160,000$58/sqft
    Source: MIBOR as distributed by MLS GRID #21760164 Report a problem
    1/16/2021Price change$160,000+6.7%$58/sqft
    Source: Neighborhood Home Realty #21760164 Report a problem
    1/15/2021Pending sale$150,000$54/sqft
    Source: Neighborhood Home Realty #21760164 Report a problem
    1/15/2021Listed for sale$150,000+27.1%$54/sqft
    Source: MIBOR as distributed by MLS GRID #21760164 Report a problem
    6/7/2017Sold$118,000$43/sqft
    Source: MIBOR as distributed by MLS GRID #21481139 Report a problem
    4/29/2017Pending sale$118,000$43/sqft
    Source: Your Realty Link, LLC #21481139 Report a problem
    4/28/2017Price change$118,000+1.8%$43/sqft
    Source: Your Realty Link, LLC #21481139 Report a problem
    4/27/2017Listed for sale$115,900-1.8%$42/sqft
    Source: Your Realty Link, LLC #21481139 Report a problem
    9/11/2015Listing removed$118,000$43/sqft
    Source: Owner Report a problem
    6/13/2015Listed for sale$118,000+2.6%$43/sqft
    Source: Owner Report a problem
    5/2/2009Listing removed$115,000$41/sqft
    Source: XDeadline.com Inc #2804848 Report a problem
    11/16/2008Listed for sale$115,000+49%$41/sqft
    Source: XDeadline.com Inc #2804848 Report a problem
    11/3/2008Sold$77,180-35.7%$28/sqft
    Source: Public Record Report a problem
    8/2/2008Price change$120,000-3.9%$43/sqft
    Source: RealBird #2804848 Report a problem
    6/14/2008Listed for sale$124,900$45/sqft
    Source: RealBird #2804848 Report a problem

    Public tax history

    YearProperty taxesTax assessment
    2025$1,993 +0.4%$180,100 -2.2%
    2024$1,984 +0.6%$184,200
    2023$1,973 +32.5%$184,200 +2.2%
    2022$1,490 +6.5%$180,200 +32.1%
    2021$1,399 +10.4%$136,400 +7%
    2020$1,267 -0.6%$127,500
    2019$1,275 +10.2%$127,500
    2018$1,157 -14.6%$127,500 +1.2%
    2017$1,354 +101.4%$126,000 -1.9%
    2016$672 -46.9%$128,500 +2.3%
    2014$1,267 +2.2%$125,600
    2013$1,240 $125,600 +2.3%
    2012$1,240 $122,800 -1%
    2011-- $124,000
    2010$1,252 -49.6%$124,000
    2009$2,483 $124,000 +15.9%
    2007-- $107,000 +116.2%
    2002-- $49,500 +200%
    2001-- $16,500
    2000-- $16,500

    Find assessor info on the county website

    Neighborhood: 46226

    Nearby schools

    GreatSchools rating
    Schools provided by the listing agent
    • Elementary: Brook Park Elementary School
    • Middle: Belzer Middle School
    • High: Lawrence Central High School

    Source: MIBOR as distributed by MLS GRID. This data may not be complete. We recommend contacting the local school district to confirm school assignments for this home.

    Get a cash offer in 3 minutes
    Find out how much your home could sell for in as little as 3 minutes with a no-obligation cash offer.
    Estimated market value
    $229,700
    Get a cash offer in 3 minutes
    Find out how much your home could sell for in as little as 3 minutes with a no-obligation cash offer.
    Estimated market value
    $229,700