West Slope charmer, Car collectors dream. Heated 6 car garage with lift, high ceilings, natural light, everything for the auto aficionado! Craftsman details in this captivating 1935 dutch style, grand entry hall, large formal dining room, Generous room sizes throughout, hardwood floors, built-ins, fireplace, retains beveled glass & period windows in front. Cooks kitchen! Gas 6 burner cooktop with stainless hood & pot filler, second prep sink and 2 dishwashers, large cooks Island, Ample cabinet and counter space, comfortable eating area, butlers pantry, accent lighting and more. ~1/2 acre beautifully landscaped and hardscaped, expansive entertainers deck w firebowl & built in seating. Large main floor primary bdrm with walk in shower and additional entrance has aging in place and adu potential. Additional space in floored attic and concrete basement. The landmark of the neighborhood, this was the first home in the area, the original dairy farm that is now this very special neighborhood. Spot the icon, the period red British mailbox and you are home! Handy to fwys, shopping, services & downtown.
Sold
Street View
$1,250,000
6865 SW Canyon Dr, Portland, OR 97225
4beds
3,019sqft
Residential, Single Family Residence
Built in 1935
0.47 Acres Lot
$1,246,400 Zestimate®
$414/sqft
$4,516 Estimated rent
Home value
$1,246,400
$1.15M - $1.36M
$4,516/mo
Zestimate® history
Owner options
List your home for rent
$4,516/mo
Rent Zestimate®
Find your next renter with Zillow Rental Manager. Plus, with online applications, you can quickly screen prospective tenants – for free.
$4,516/mo
Rent Zestimate®
Refinance and save
$6,149/mo
Est. payment
Refinancing to a lower rate could help reduce your monthly payments and save thousands over the life of the loan.
$6,149/mo
Est. payment
Explore your selling options
Work with a Zillow partner agent
Leverage their expertise and Zillow's premium Showcase listings to get your home seen by more buyers.
Get startedList with your own agent
Get your home in front of millions of buyers by listing it on Zillow.
Learn how to do itSell it yourself
Take full control of how buyers see your home on Zillow by listing For Sale by Owner (FSBO).
List your homeWhat's special
Lg formal dining rmCraftsman detailsComfortable eating areaWalk in showerHigh ceilingsGenerous room sizesNatural light
Zillow last checked:
Listing updated:
Listed by:
Joseph Hauge 503-805-1846,
Welcome Home Realty
Bought with:
Ashley Cadonau, 200801006
Realty First
Source: RMLS (OR),MLS#: 24086798
Facts & features
Interior
Bedrooms & bathrooms
- Bedrooms: 4
- Bathrooms: 3
- Full bathrooms: 2
- Partial bathrooms: 1
- Main level bathrooms: 2
Rooms
- Room types: Entry, Bedroom 4, Office, Bedroom 2, Bedroom 3, Dining Room, Family Room, Kitchen, Living Room, Primary Bedroom
Primary bedroom
- Features: Bathroom, Walkin Shower
- Level: Main
- Area: 360
- Dimensions: 18 x 20
Bedroom 2
- Features: Builtin Features, Wallto Wall Carpet
- Level: Upper
- Area: 238
- Dimensions: 17 x 14
Bedroom 3
- Features: Builtin Features, Wallto Wall Carpet
- Level: Upper
- Area: 187
- Dimensions: 17 x 11
Bedroom 4
- Features: Builtin Features, Wallto Wall Carpet
- Level: Upper
- Area: 165
- Dimensions: 15 x 11
Dining room
- Features: Builtin Features, Formal
- Level: Main
- Area: 225
- Dimensions: 15 x 15
Kitchen
- Features: Bay Window, Bookcases, Deck, Dishwasher, Disposal, Eat Bar, Eating Area, Gas Appliances, Island, Builtin Oven, Butlers Pantry, Double Sinks
- Level: Main
- Area: 196
- Width: 14
Living room
- Features: Builtin Features, Fireplace
- Level: Main
- Area: 375
- Dimensions: 25 x 15
Office
- Features: Builtin Features, Wallto Wall Carpet
- Level: Upper
- Area: 168
- Dimensions: 14 x 12
Heating
- Forced Air 90, Fireplace(s)
Appliances
- Included: Built-In Range, Cooktop, Dishwasher, Disposal, Free-Standing Refrigerator, Gas Appliances, Range Hood, Stainless Steel Appliance(s), Washer/Dryer, Built In Oven, Gas Water Heater
- Laundry: Laundry Room
Features
- Floor 3rd, Formal, Built-in Features, Bookcases, Eat Bar, Eat-in Kitchen, Kitchen Island, Butlers Pantry, Double Vanity, Bathroom, Walkin Shower, Pot Filler
- Flooring: Hardwood, Wall to Wall Carpet
- Windows: Double Pane Windows, Wood Frames, Bay Window(s)
- Basement: Unfinished
- Number of fireplaces: 1
- Fireplace features: Wood Burning
Interior area
- Total structure area: 3,019
- Total interior livable area: 3,019 sqft
Property
Parking
- Total spaces: 6
- Parking features: Off Street, Garage Door Opener, Attached, Oversized
- Attached garage spaces: 6
Accessibility
- Accessibility features: Accessible Entrance, Garage On Main, Main Floor Bedroom Bath, Minimal Steps, Rollin Shower, Utility Room On Main, Walkin Shower, Accessibility
Features
- Stories: 2
- Patio & porch: Deck
- Exterior features: Fire Pit, Garden, Yard
Lot
- Size: 0.47 Acres
- Features: Level, Sprinkler, SqFt 20000 to Acres1
Details
- Additional structures: ToolShed
- Parcel number: R81896
Construction
Type & style
- Home type: SingleFamily
- Architectural style: Craftsman,Dutch Colonial
- Property subtype: Residential, Single Family Residence
Materials
- Lap Siding, Wood Siding
- Foundation: Concrete Perimeter
- Roof: Composition
Condition
- Resale
- New construction: No
- Year built: 1935
Utilities & green energy
- Gas: Gas
- Sewer: Public Sewer
- Water: Public
Community & HOA
Community
- Security: Security Lights
HOA
- Has HOA: No
Location
- Region: Portland
Financial & listing details
- Price per square foot: $414/sqft
- Tax assessed value: $977,440
- Annual tax amount: $11,635
- Date on market: 9/12/2024
- Cumulative days on market: 12 days
- Listing terms: Cash,Conventional
- Road surface type: Paved
Price history
| Date | Event | Price |
|---|---|---|
| 10/11/2024 | Sold | $1,250,000+25.6%$414/sqft |
Source:  RMLS (OR) #24086798 Report a problem RMLS (OR) #24086798 Report a problem | ||
| 9/25/2024 | Pending sale | $995,000$330/sqft |
Source: RMLS (OR) #24086798 Report a problem | ||
| 9/20/2024 | Listed for sale | $995,000$330/sqft |
Source: RMLS (OR) #24086798 Report a problem | ||
Public tax history
| Year | Property taxes | Tax assessment |
|---|---|---|
| 2025 | $13,038 +6.5% | $639,960 +3% |
| 2024 | $12,247 +5.3% | $621,330 +3% |
| 2023 | $11,635 +0.9% | $603,240 +3% |
| 2022 | $11,535 +7.5% | $585,670 |
| 2021 | $10,728 +3.3% | -- |
| 2020 | $10,390 +1.8% | $552,060 +3% |
| 2019 | $10,207 +4.6% | $535,990 |
| 2018 | $9,762 | $535,990 +6.1% |
| 2017 | $9,762 +17.4% | $505,230 +3% |
| 2016 | $8,316 | $490,520 +3% |
| 2015 | $8,316 +2.4% | $476,240 +3% |
| 2014 | $8,119 +10.9% | $462,370 +3% |
| 2013 | $7,319 +13.9% | $448,910 +3% |
| 2012 | $6,426 +3.3% | $435,840 -9.7% |
| 2011 | $6,219 -2.1% | $482,740 -7.2% |
| 2010 | $6,350 +0.5% | $520,090 -2.1% |
| 2009 | $6,316 +2.3% | $531,200 -9.7% |
| 2008 | $6,174 +3.6% | $588,250 -29% |
| 2007 | $5,958 +17.9% | $828,180 +12.8% |
| 2006 | $5,054 +3.4% | $734,220 +23.3% |
| 2005 | $4,886 -12.6% | $595,470 +8.7% |
| 2004 | $5,593 +3% | $547,780 +4.1% |
| 2003 | $5,429 +3.2% | $526,370 +10.1% |
| 2002 | $5,263 +9.3% | $478,220 +7.5% |
| 2001 | $4,813 +14.8% | $444,920 +18% |
| 2000 | $4,194 | $377,170 |
Find assessor info on the county website
Neighborhood: 97225
Nearby homes
- $1,172,5004 bd4 ba3.7k sqft6885 SW Canyon Dr, Portland, OR 97225Off Market
- $1,500,7004 bd4 ba4.1k sqft6895 SW Canyon Dr, Portland, OR 97225Off Market
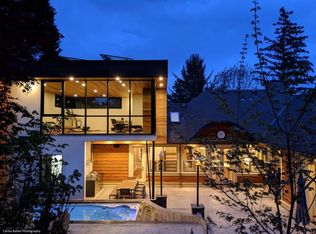
- $1,692,3004 bd4 ba3.7k sqft6855 SW Canyon Dr, Portland, OR 97225Off Market
- $946,2004 bd2 ba3.3k sqft2480 SW Crestdale Dr, Portland, OR 97225Off Market
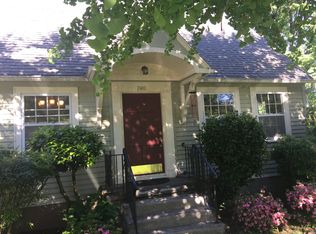
- $603,6003 bd2 ba1.4k sqft2510 SW Crestdale Dr, Portland, OR 97225Off Market
- $1,107,3003 bd2 ba2.6k sqft2540 SW Crestdale Dr, Portland, OR 97225Off Market
- $841,0002 bd2 ba2.6k sqft6925 SW Canyon Dr, Portland, OR 97225Off Market
- $873,7003 bd2 ba3.2k sqft2570 SW Crestdale Dr, Portland, OR 97225Off Market
Nearby schools
GreatSchools rating
- 10/10Bridlemile Elementary SchoolGrades: K-5Distance: 1.3 mi
- 6/10West Sylvan Middle SchoolGrades: 6-8Distance: 0.7 mi
- 8/10Lincoln High SchoolGrades: 9-12Distance: 3 mi
Schools provided by the listing agent
- Elementary: Bridlemile
- Middle: West Sylvan
- High: Lincoln
Source: RMLS (OR). This data may not be complete. We recommend contacting the local school district to confirm school assignments for this home.
Get a cash offer in 3 minutes
Find out how much your home could sell for in as little as 3 minutes with a no-obligation cash offer.
Estimated market value
$1,246,400
Get a cash offer in 3 minutes
Find out how much your home could sell for in as little as 3 minutes with a no-obligation cash offer.
Estimated market value
$1,246,400
- Oregon
- Washington County
- West Slope
- 97225
- 6865 SW Canyon Dr
