Skip main navigation
Closed
  • Zillow Home logoZestimate®
    $1,040,000

    6865 Sapphire Ln, Chanhassen, MN 55317

    5beds
    4,849sqft
    Single Family
    Built in 2002
    0.39 Acres Lot
    $1,040,000 Zestimate®
    $214/sqft
    $4,851 Estimated rent

    Home value

    $1,040,000

    $988,000 - $1.09M

    $4,851/mo

    Zestimate® history
    Loading
    Loading...

    Owner options

    List your home for rent

    $4,851/mo

    Rent Zestimate®

    Find your next renter with Zillow Rental Manager. Plus, with online applications, you can quickly screen prospective tenants – for free.

    Learn more

    $4,851/mo

    Rent Zestimate®

    Refinance and save

    $7,389/mo

    Est. payment

    Refinancing to a lower rate could help reduce your monthly payments and save thousands over the life of the loan.

    See today's rates

    $7,389/mo

    Est. payment

    Explore your selling options

    Work with a Zillow partner agent

    Leverage their expertise and Zillow's premium Showcase listings to get your home seen by more buyers.

    Get started

    List with your own agent

    Get your home in front of millions of buyers by listing it on Zillow.

    Learn how to do it

    Sell it yourself

    Take full control of how buyers see your home on Zillow by listing For Sale by Owner (FSBO).

    List your home

    What's special

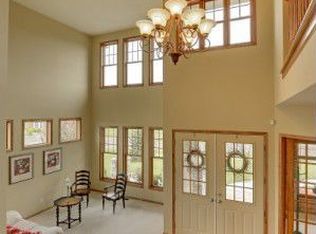
    Welcome to this stunning home perfectly situated in the Ashling Meadows neighborhood of Chanhassen. This coveted community offers a private pool, playground, and sport courts just around the corner! Step inside to an inviting, fully remodeled main level featuring an exquisite gourmet kitchen with floor-to-ceiling custom cabinetry, Cambria quartz countertops, Italian tile backsplash, high-end appliances, and all your favorite storage pullouts. This level offers both formal and informal spaces for gathering and dining, plus an office just off the foyer easily made private by closing the French doors. Upstairs, you'll find a cozy loft, spacious primary suite, and three additional bedrooms. The lookout lower level offers a fifth bedroom, large and comfortable family room, plus flex and storage spaces. Out back, the refreshed paver patio is the perfect spot to relax and enjoy beautiful evenings. With updates galore - including new roof, gutters and mechanicals - and a location within the Minnetonka School District, this exceptional home offers comfort, convenience, and confidence in your investment!

    Zillow last checked:

    Listing updated:

    Listed by:

    Karen Murray 612-599-7173,

    Keller Williams Realty Integrity

    Bought with:

    Joshua Brook

    Wits Realty

    Source: NorthstarMLS as distributed by MLS GRID,MLS#: 7120488MLS Logo

    Facts & features

    Interior

    Bedrooms & bathrooms
    • Bedrooms: 5
    • Bathrooms: 5
    • Full bathrooms: 2
    • 3/4 bathrooms: 2
    • 1/2 bathrooms: 1
    Bedroom
    • Level: Upper
    • Area: 270 Square Feet
    • Dimensions: 18 x 15
    Bedroom 2
    • Level: Upper
    • Area: 156 Square Feet
    • Dimensions: 13 x 12
    Bedroom 3
    • Level: Upper
    • Area: 168 Square Feet
    • Dimensions: 14 x 12
    Bedroom 4
    • Level: Upper
    • Area: 176 Square Feet
    • Dimensions: 16 x 11
    Bedroom 5
    • Level: Lower
    • Area: 238 Square Feet
    • Dimensions: 17 x 14
    Dining room
    • Level: Main
    • Area: 210 Square Feet
    • Dimensions: 15 x 14
    Family room
    • Level: Main
    • Area: 272 Square Feet
    • Dimensions: 17 x 16
    Family room
    • Level: Lower
    • Area: 768 Square Feet
    • Dimensions: 32 x 24
    Flex room
    • Level: Lower
    • Area: 162 Square Feet
    • Dimensions: 18 x 9
    Foyer
    • Level: Main
    • Area: 121 Square Feet
    • Dimensions: 11 x 11
    Informal dining room
    • Level: Main
    • Area: 42 Square Feet
    • Dimensions: 7 x 6
    Kitchen
    • Level: Main
    • Area: 330 Square Feet
    • Dimensions: 22 x 15
    Laundry
    • Level: Main
    • Area: 60 Square Feet
    • Dimensions: 10 x 6
    Living room
    • Level: Main
    • Area: 180 Square Feet
    • Dimensions: 15 x 12
    Loft
    • Level: Upper
    • Area: 54 Square Feet
    • Dimensions: 9 x 6
    Office
    • Level: Main
    • Area: 132 Square Feet
    • Dimensions: 12 x 11
    Heating
    • Forced Air
    Cooling
    • Central Air
    Appliances
    • Included: Air-To-Air Exchanger, Cooktop, Dishwasher, Disposal, Double Oven, Dryer, Humidifier, Microwave, Refrigerator, Stainless Steel Appliance(s), Wall Oven, Washer, Water Softener Owned, Wine Cooler
    • Laundry: Main Level
    Features
    • Basement: Daylight,Egress Window(s),Finished,Full
    • Number of fireplaces: 1
    • Fireplace features: Family Room, Gas
    Interior area
    • Total structure area: 4,921
    • Total interior livable area: 4,849 sqft
    • Finished area above ground: 3,433
    • Finished area below ground: 1,416

    Property

    Parking
    • Total spaces: 3
    • Parking features: Attached, Asphalt, Garage Door Opener
    • Attached garage spaces: 3
    • Has uncovered spaces: Yes
    Accessibility
    • Accessibility features: None
    Features
    • Levels: Two
    • Stories: 2
    • Patio & porch: Patio
    • Has private pool: Yes
    • Pool features: In Ground, Heated, Outdoor Pool, Shared
    • Fencing: Invisible
    Lot
    • Size: 0.39 Acres
    • Dimensions: 118 x 148 x 138 x 127
    • Features: Irregular Lot, Tree Coverage - Medium
    Details
    • Foundation area: 1719
    • Parcel number: 250710120
    • Zoning description: Residential-Single Family

    Construction

    Type & style
    • Home type: SingleFamily
    • Property subtype: Single Family
    Materials
    • Roof: Age 8 Years or Less,Asphalt
    Condition
    • New construction: No
    • Year built: 2002

    Utilities & green energy

    • Electric: 150 Amp Service
    • Gas: Natural Gas
    • Sewer: City Sewer/Connected
    • Water: City Water/Connected

    Community & HOA

    Community
    • Subdivision: Ashling Meadows
    HOA
    • Has HOA: Yes
    • Services included: Professional Mgmt, Sanitation, Shared Amenities
    • HOA fee: $515 quarterly
    • HOA name: Cities Management
    • HOA phone: 612-381-8600
    Location
    • Region: Chanhassen

    Financial & listing details

    • Price per square foot: $214/sqft
    • Tax assessed value: $930,600
    • Annual tax amount: $10,773
    • Date on market: 8/21/2026
    • Cumulative days on market: 12 days

    Price history

    DateEventPrice
    10/8/2026Sold$1,040,000-3.7%$214/sqft
    Source: NorthstarMLS as distributed by MLS GRID #7120488 Report a problem
    9/5/2026Pending sale$1,080,000$223/sqft
    Source: NorthstarMLS as distributed by MLS GRID #7120488 Report a problem
    8/23/2026Listed for sale$1,080,000+62.4%$223/sqft
    Source: NorthstarMLS as distributed by MLS GRID #7120488 Report a problem
    12/19/2019Sold$665,000-1.5%$137/sqft
    Source: NorthstarMLS as distributed by MLS GRID #5291148 Report a problem
    12/9/2019Pending sale$675,000$139/sqft
    Source: Engel & V�lkers Minneapolis Lake Minnetonka #5291148 Report a problem
    10/16/2019Price change$675,000-3.4%$139/sqft
    Source: Engel & V�lkers Minneapolis Lake Minnetonka #5291148 Report a problem
    9/23/2019Price change$698,900-2.8%$144/sqft
    Source: Engel & V�lkers Minneapolis Lake Minnetonka #5291148 Report a problem
    7/26/2019Price change$719,000-1.5%$148/sqft
    Source: Engel & V�lkers Minneapolis Lake Minnetonka #5291148 Report a problem
    6/10/2019Listed for sale$730,000+27.2%$151/sqft
    Source: Engel & Volkers Lake Minnetonka #5232704 Report a problem
    1/27/2003Sold$573,989$118/sqft
    Source: Public Record Report a problem

    Public tax history

    YearProperty taxesTax assessment
    2025$9,314 +3.9%$930,600 +14.1%
    2024$8,962 +5.5%$815,500 +0.9%
    2023$8,494 +0.3%$808,200 +4.5%
    2022$8,472 +0.3%$773,600 +10.6%
    2021$8,448 -1.9%$699,700 +1.4%
    2020$8,610 +17%$689,800
    2019$7,356 $689,800 +17.4%
    2017$7,356 +0.9%$587,700 +2.5%
    2016$7,290 $573,100
    2015$7,290 -5.7%$573,100 +0.7%
    2014$7,728 +4.8%$569,200
    2013$7,374 +0.9%$569,200 +3.8%
    2012$7,308 -1.7%$548,100 -3.3%
    2011$7,434 +6.6%$566,700
    2010$6,972 -0.8%--
    2009$7,026 -0.5%$628,300 +0.2%
    2008$7,060 $627,100 +1.8%
    2007-- $615,711 +5.8%
    2005-- $582,147 +0.3%
    2004-- $580,516
    Find assessor info on the county website

    Neighborhood: 55317

    Nearby schools

    GreatSchools rating
    Get a cash offer in 3 minutes
    Find out how much your home could sell for in as little as 3 minutes with a no-obligation cash offer.
    Estimated market value
    $1,040,000
    Get a cash offer in 3 minutes
    Find out how much your home could sell for in as little as 3 minutes with a no-obligation cash offer.
    Estimated market value
    $1,040,000