Deeded Boat Dock with Private Access To The Main Body of Geist Reservoir! Nestled on a beautifully wooded lot in one of Geist's most sought-after communities, this exquisite residence blends timeless craftsmanship with modern luxury. The heart of this home features a chef-inspired kitchen with Viking appliances, gorgeous marble countertops, custom-made cabinetry, and a walk-in pantry with cabinet enclosures. The elegant marble floors transition seamlessly into areas adorned with new Laminated Hardwood flooring, creating an atmosphere of sophistication and warmth. The Color Drenched main-level den is another luxurious space, providing an excellent work-from-home environment or a relaxing retreat. The Greatroom stone-front fireplace serves as a stunning focal point, complemented by glass bifold doors that fold and stack neatly to the side, opening completely to connect the indoor and outdoor living areas. This impressive feature expands the home's entertaining space, perfect for gatherings or simply enjoying the peaceful natural surroundings. You will enjoy the new primary suite, which is a tranquil retreat boasting vaulted ceilings and a spa-inspired bathroom with marble floors, an executive walk-in shower featuring luxury floor-to-ceiling tile, high-end fixtures, and a separate soaking tub. The upper-level custom laundry room adds both convenience and practicality. In the lower level, you will find a wood-burning fireplace and a walkout to the new patio and pergola for year-round enjoyment. This home's distinct architectural details include a cedar-shake roof, copper gutters and downspouts, new hardiplank siding, windows, doors, and shutters, highlighting its exceptional Craftsmanship and Custom Design. A Deeded Boat Dock is included with this home, within a Gated Marina, including a private beach with direct access to Geist Reservoir. Every detail of this residence reflects quality, comfort, and understated luxury, offering an unparalleled lakeside lifestyle.
Sold
Zestimate®
$1,350,000
6865 W Cardinal Dr, McCordsville, IN 46055
4beds
3,875sqft
Residential, Single Family Residence
Built in 1987
0.8 Acres Lot
$1,350,000 Zestimate®
$348/sqft
$2,857 Estimated rent
Home value
$1,350,000
$1.26M - $1.46M
$2,857/mo
Zestimate® history
Owner options
List your home for rent
$2,857/mo
Rent Zestimate®
Find your next renter with Zillow Rental Manager. Plus, with online applications, you can quickly screen prospective tenants – for free.
$2,857/mo
Rent Zestimate®
Refinance and save
$7,156/mo
Est. payment
Refinancing to a lower rate could help reduce your monthly payments and save thousands over the life of the loan.
$7,156/mo
Est. payment
Explore your selling options
Work with a Zillow partner agent
Leverage their expertise and Zillow's premium Showcase listings to get your home seen by more buyers.
Get startedList with your own agent
Get your home in front of millions of buyers by listing it on Zillow.
Learn how to do itSell it yourself
Take full control of how buyers see your home on Zillow by listing For Sale by Owner (FSBO).
List your homeWhat's special
Greatroom stone-front fireplaceBeautifully wooded lotNew hardiplank sidingNew primary suiteCopper gutters and downspoutsGated marinaVaulted ceilings
Zillow last checked:
Listing updated:
Listed by:
Hilda Rives-Princell 317-490-2113,
F.C. Tucker Company
Bought with:
Trevor St Aubin
@properties
Source: MIBOR as distributed by MLS GRID,MLS#: 22086594
Facts & features
Interior
Bedrooms & bathrooms
- Bedrooms: 4
- Bathrooms: 3
- Full bathrooms: 2
- 1/2 bathrooms: 1
- Main level bathrooms: 1
Primary bedroom
- Level: Upper
- Area: 391 Square Feet
- Dimensions: 17 x 23
Bedroom 2
- Level: Upper
- Area: 208 Square Feet
- Dimensions: 13 x 16
Bedroom 3
- Level: Upper
- Area: 192 Square Feet
- Dimensions: 12 X 16
Bedroom 4
- Level: Upper
- Area: 144 Square Feet
- Dimensions: 12 x 12
Dining room
- Level: Main
- Area: 195 Square Feet
- Dimensions: 13 x 15
Great room
- Level: Main
- Area: 598 Square Feet
- Dimensions: 23 x 26
Kitchen
- Level: Main
- Area: 210 Square Feet
- Dimensions: 14 x 15
Laundry
- Features: Tile-Ceramic
- Level: Upper
- Area: 80 Square Feet
- Dimensions: 8 x 10
Library
- Level: Main
- Area: 195 Square Feet
- Dimensions: 13 X 15
Play room
- Level: Basement
- Area: 420 Square Feet
- Dimensions: 21 X 20
Heating
- Geothermal
Cooling
- Geothermal
Appliances
- Included: Dishwasher, Dryer, ENERGY STAR Qualified Appliances, Disposal, Exhaust Fan, Microwave, Gas Oven, Range Hood, Refrigerator, Tankless Water Heater, Washer
- Laundry: Upper Level
Features
- Built-in Features, Cathedral Ceiling(s), Hardwood Floors, High Speed Internet, Pantry, Smart Thermostat, Walk-In Closet(s)
- Flooring: Hardwood
- Windows: Wood Work Painted
- Basement: Exterior Entry,Finished,Finished Ceiling,Finished Walls,Partial,Walk-Out Access
- Number of fireplaces: 2
- Fireplace features: Basement, Great Room, Masonry, Wood Burning
Interior area
- Total structure area: 3,875
- Total interior livable area: 3,875 sqft
- Finished area below ground: 545
Property
Parking
- Total spaces: 2
- Parking features: Attached, Concrete, Garage Door Opener
- Attached garage spaces: 2
- Details: Garage Parking Other(Finished Garage, Garage Door Opener, Keyless Entry, Service Door)
Features
- Levels: Two
- Stories: 2
- Patio & porch: Deck, Patio
- Exterior features: Lighting
Lot
- Size: 0.8 Acres
- Features: Mature Trees, Wooded, See Remarks
Details
- Parcel number: 300114202009000018
- Horse amenities: None
Construction
Type & style
- Home type: SingleFamily
- Architectural style: Traditional
- Property subtype: Residential, Single Family Residence
Materials
- Cement Siding
- Foundation: Concrete Perimeter, Crawl Space
Condition
- Updated/Remodeled
- New construction: No
- Year built: 1987
Utilities & green energy
- Electric: 200+ Amp Service
- Sewer: Septic Tank
- Water: Well, Private
- Utilities for property: Electricity Connected
Community & HOA
Community
- Security: Smoke Detector(s)
- Subdivision: Cardinal Woods
HOA
- Has HOA: Yes
- Amenities included: Beach Access, Beach Rights, Boat Dock, Boat Slip, Boating, Gated, Insurance, Maintenance, Marina, Snow Removal
- Services included: Insurance, Maintenance, Snow Removal, Other
- HOA fee: $650 annually
- HOA phone: 317-570-1424
Location
- Region: Mccordsville
Financial & listing details
- Price per square foot: $348/sqft
- Tax assessed value: $307,400
- Annual tax amount: $3,322
- Date on market: 3/24/2026
- Cumulative days on market: 9 days
- Electric utility on property: Yes
Price history
| Date | Event | Price |
|---|---|---|
| 4/13/2026 | Sold | $1,350,000$348/sqft |
Source:  MIBOR as distributed by MLS GRID #22086594 Report a problem MIBOR as distributed by MLS GRID #22086594 Report a problem | ||
| 3/30/2026 | Pending sale | $1,350,000$348/sqft |
Source: MIBOR as distributed by MLS GRID #22086594 Report a problem | ||
| 3/24/2026 | Listed for sale | $1,350,000+285.7%$348/sqft |
Source: MIBOR as distributed by MLS GRID #22086594 Report a problem | ||
| 8/14/2025 | Sold | $350,000$90/sqft |
Source: MIBOR as distributed by MLS GRID #22053713 Report a problem | ||
| 8/6/2025 | Pending sale | $350,000$90/sqft |
Source: MIBOR as distributed by MLS GRID #22053713 Report a problem | ||
| 8/5/2025 | Listed for sale | $350,000$90/sqft |
Source: MIBOR as distributed by MLS GRID #22053713 Report a problem | ||
Public tax history
| Year | Property taxes | Tax assessment |
|---|---|---|
| 2025 | $3,323 +1.3% | $307,400 -0.7% |
| 2024 | $3,279 +8.9% | $309,500 +2.1% |
| 2023 | $3,010 +13.8% | $303,000 +10.8% |
| 2022 | $2,644 +2.2% | $273,400 +4% |
| 2021 | $2,586 +4.5% | $262,800 +2.3% |
| 2020 | $2,475 +0% | $256,800 +4.3% |
| 2019 | $2,475 +1.5% | $246,100 |
| 2018 | $2,439 -4.9% | $246,100 +1.6% |
| 2017 | $2,565 | $242,300 0% |
| 2016 | $2,565 +0.8% | $242,400 +0.8% |
| 2014 | $2,544 +5% | $240,400 |
| 2013 | $2,424 -1.1% | $240,400 -1.1% |
| 2012 | $2,450 +2.6% | $243,100 +3% |
| 2011 | $2,388 +2.9% | $236,000 +2.8% |
| 2010 | $2,321 -2.6% | $229,600 -2.7% |
| 2009 | $2,382 -18.8% | $236,000 |
| 2007 | $2,936 -13% | $236,000 +1.9% |
| 2006 | $3,376 | $231,700 +18.9% |
| 2005 | -- | $194,900 |
Find assessor info on the county website
Neighborhood: 46055
Nearby homes
- $681,3003 bd3 ba4.4k sqft6881 W Cardinal Dr, McCordsville, IN 46055Off Market
- $648,6003 bd3 ba4.4k sqft6881 Cardinal Dr, McCordsville, IN 46055Off Market
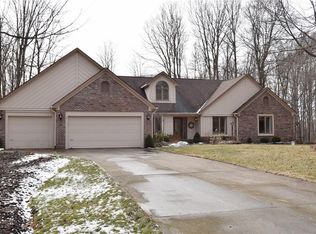
- $794,0004 bd4 ba4k sqft6823 W Cardinal Dr, McCordsville, IN 46055Off Market
- $546,8003 bd4 ba4.1k sqft6929 Cardinal Dr, McCordsville, IN 46055Off Market
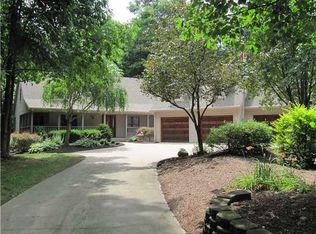
- $548,9003 bd3 ba2.5k sqft6929 W Cardinal Dr, McCordsville, IN 46055Off Market
- $533,7004 bd3 ba3.6k sqft6862 Cardinal Dr, McCordsville, IN 46055Off Market
- $698,2004 bd3 ba3.6k sqft6862 W Cardinal Dr, McCordsville, IN 46055Off Market
- $725,0004 bd3 ba4.5k sqft6878 W Cardinal Dr, McCordsville, IN 46055Off Market
Nearby schools
GreatSchools rating
- 7/10Fortville Elementary SchoolGrades: K-5Distance: 5 mi
- 6/10Mt Vernon Middle SchoolGrades: 6-8Distance: 5.3 mi
- 8/10Mt Vernon High SchoolGrades: 9-12Distance: 5.1 mi
Schools provided by the listing agent
- Elementary: Fortville Elementary School
- Middle: Mt Vernon Middle School
- High: Mt Vernon High School
Source: MIBOR as distributed by MLS GRID. This data may not be complete. We recommend contacting the local school district to confirm school assignments for this home.
Get a cash offer in 3 minutes
Find out how much your home could sell for in as little as 3 minutes with a no-obligation cash offer.
Estimated market value
$1,350,000
Get a cash offer in 3 minutes
Find out how much your home could sell for in as little as 3 minutes with a no-obligation cash offer.
Estimated market value
$1,350,000
- Indiana
- Hancock County
- McCordsville
- 46055
- 6865 W Cardinal Dr
Nearby cities
Nearby zip codes
Other McCordsville Topics
