Welcome to this charming and immaculate 2-bedroom home, nestled in a highly sought-after 55+ community with a solid association. Pride of ownership shines through in every detail. Enjoy the convenience of single-level living, with the main floor featuring an owner’s suite, laundry, kitchen, garage, and more—all on one level. The spacious open kitchen is a dream for culinary enthusiasts, while the inviting living area boasts Pergo hardwood flooring, vaulted ceilings, and a cozy fireplace—perfect for relaxing or entertaining. The comfortable bedrooms offer ample closet space and storage. Upstairs, you’ll find a fantastic loft space along with a second bedroom suite, ideal for guests, grandkids, or additional living space. Don’t miss this rare opportunity to live in a lovely, quiet neighborhood with easy access to Hwy 52, 494, and 694, just 10 minutes from the airport and 15 minutes from the Mall of America. Enjoy close proximity to Inverwood Golf Course, The Grove Aquatic and Fitness Center, walking and biking trails, restaurants, and shops, offering the perfect blend of comfort and convenience. There’s nothing left to do but move in and enjoy this wonderful home—come see it today!
Active
$300,000
6866 Blackhawk Trl #12, Inver Grove Heights, MN 55077
2beds
1,660sqft
(TH) Quad/4 Corners
Built in 2002
-- sqft lot
$299,100 Zestimate®
$181/sqft
$410/mo HOA
What's special
- 51 days
- 263
- 5
Zillow last checked:
Listing updated:
Listed by:
Demyan Trofimovich 651-767-2462,
eXp Realty
Source: NorthstarMLS as distributed by MLS GRID,MLS#: 7112890
Facts & features
Interior
Bedrooms & bathrooms
- Bedrooms: 2
- Bathrooms: 3
- Full bathrooms: 1
- 3/4 bathrooms: 1
- 1/2 bathrooms: 1
Bedroom
- Level: Main
- Area: 192 Square Feet
- Dimensions: 16x12
Bedroom 2
- Level: Upper
- Area: 192 Square Feet
- Dimensions: 16x12
Dining room
- Level: Main
- Area: 144 Square Feet
- Dimensions: 12x12
Foyer
- Level: Main
- Area: 48 Square Feet
- Dimensions: 8x6
Kitchen
- Level: Main
- Area: 156 Square Feet
- Dimensions: 13x12
Living room
- Level: Main
- Area: 320 Square Feet
- Dimensions: 20x16
Loft
- Level: Upper
- Area: 168 Square Feet
- Dimensions: 14x12
Patio
- Level: Main
- Area: 91 Square Feet
- Dimensions: 13x7
Heating
- Forced Air
Cooling
- Central Air
Appliances
- Included: Dishwasher, Disposal, Dryer, Microwave, Range, Refrigerator, Washer
- Laundry: Main Level
Features
- Basement: Other
- Number of fireplaces: 1
- Fireplace features: Gas, Living Room
Interior area
- Total structure area: 1,660
- Total interior livable area: 1,660 sqft
- Finished area above ground: 1,660
- Finished area below ground: 0
Property
Parking
- Total spaces: 2
- Parking features: Attached, Asphalt
- Attached garage spaces: 2
Accessibility
- Accessibility features: Doors 36"+
Features
- Levels: Modified Two Story
- Stories: 2
- Patio & porch: Patio
- Pool features: None
- Fencing: Partial,Vinyl
Lot
- Features: Corner Lot
Details
- Foundation area: 1055
- Parcel number: 201416505012
- Zoning description: Residential-Single Family
Construction
Type & style
- Home type: Townhouse
- Property subtype: (TH) Quad/4 Corners
- Attached to another structure: Yes
Materials
- Roof: Asphalt
Condition
- New construction: No
- Year built: 2002
Utilities & green energy
- Electric: Circuit Breakers
- Gas: Natural Gas
- Sewer: City Sewer/Connected
- Water: City Water/Connected
Community & HOA
Community
- Subdivision: Blackhawk Trail
HOA
- Has HOA: Yes
- Amenities included: In-Ground Sprinkler System
- Services included: Maintenance Structure, Hazard Insurance, Lawn Care, Professional Mgmt, Sanitation, Snow Removal
- HOA fee: $410 monthly
- HOA name: Association One
- HOA phone: 866-969-3318
Location
- Region: Inver Grove Heights
Financial & listing details
- Price per square foot: $181/sqft
- Annual tax amount: $3,052
- Date on market: 7/20/2026
- Road surface type: Paved
Estimated market value
$299,100
$284,000 - $314,000
$2,486/mo
Price history
| Date | Event | Price |
|---|---|---|
| 7/24/2026 | Listed for sale | $300,000$181/sqft |
Source:  NorthstarMLS as distributed by MLS GRID #7112890 Report a problem NorthstarMLS as distributed by MLS GRID #7112890 Report a problem | ||
| 5/2/2025 | Listing removed | $300,000$181/sqft |
Source: NorthstarMLS as distributed by MLS GRID #6591072 Report a problem | ||
| 1/22/2025 | Listed for sale | $300,000$181/sqft |
Source: NorthstarMLS as distributed by MLS GRID #6591072 Report a problem | ||
| 10/12/2024 | Listing removed | $300,000-1.6%$181/sqft |
Source: NorthstarMLS as distributed by MLS GRID #6591072 Report a problem | ||
| 9/10/2024 | Listed for sale | $305,000-1.6%$184/sqft |
Source: NorthstarMLS as distributed by MLS GRID #6591072 Report a problem | ||
| 8/17/2024 | Listing removed | -- |
Source: NorthstarMLS as distributed by MLS GRID #6561823 Report a problem | ||
| 8/8/2024 | Price change | $310,000-1.9%$187/sqft |
Source: NorthstarMLS as distributed by MLS GRID #6561823 Report a problem | ||
| 7/5/2024 | Price change | $316,000-1.3%$190/sqft |
Source: NorthstarMLS as distributed by MLS GRID #6561823 Report a problem | ||
| 6/28/2024 | Listed for sale | $320,000$193/sqft |
Source: NorthstarMLS as distributed by MLS GRID #6561823 Report a problem | ||
| 6/28/2024 | Listing removed | -- |
Source: NorthstarMLS as distributed by MLS GRID #6495787 Report a problem | ||
| 4/24/2024 | Price change | $320,000-2.1%$193/sqft |
Source: NorthstarMLS as distributed by MLS GRID #6495787 Report a problem | ||
| 3/24/2024 | Price change | $327,000-0.9%$197/sqft |
Source: NorthstarMLS as distributed by MLS GRID #6495787 Report a problem | ||
| 3/8/2024 | Listed for sale | $330,000+3.1%$199/sqft |
Source: NorthstarMLS as distributed by MLS GRID #6495787 Report a problem | ||
| 9/25/2023 | Listing removed | -- |
Source: NorthstarMLS as distributed by MLS GRID #6411006 Report a problem | ||
| 8/22/2023 | Price change | $320,000-0.8%$193/sqft |
Source: NorthstarMLS as distributed by MLS GRID #6411006 Report a problem | ||
| 8/1/2023 | Listed for sale | $322,500$194/sqft |
Source: NorthstarMLS as distributed by MLS GRID #6411006 Report a problem | ||
| 8/1/2023 | Listing removed | -- |
Source: NorthstarMLS as distributed by MLS GRID #6356015 Report a problem | ||
| 7/31/2023 | Price change | $322,500-0.8%$194/sqft |
Source: NorthstarMLS as distributed by MLS GRID #6356015 Report a problem | ||
| 4/21/2023 | Listed for sale | $325,000$196/sqft |
Source: NorthstarMLS as distributed by MLS GRID #6356015 Report a problem | ||
| 4/6/2023 | Listing removed | -- |
Source: NorthstarMLS as distributed by MLS GRID #6340205 Report a problem | ||
| 3/16/2023 | Listed for sale | $325,000+18.6%$196/sqft |
Source: NorthstarMLS as distributed by MLS GRID #6340205 Report a problem | ||
| 1/31/2022 | Sold | $274,000$165/sqft |
Source: NorthstarMLS as distributed by MLS GRID #6125413 Report a problem | ||
| 1/25/2022 | Pending sale | $274,000$165/sqft |
Source: NorthstarMLS as distributed by MLS GRID #6125413 Report a problem | ||
| 12/13/2021 | Listed for sale | $274,000$165/sqft |
Source: NorthstarMLS as distributed by MLS GRID #6125413 Report a problem | ||
Public tax history
Tax history is unavailable.
Monthly payment
Est. payment
Payment breakdown
Explore the cost of this home by adjusting the details. Changes won't be saved.Climate risks
Neighborhood: 55077
- $300,0002 bd3 ba1.6k sqft6872 Blackhawk Trl, Inver Grove Heights, MN 55077Sold
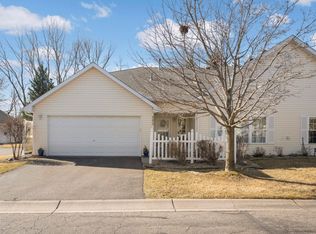
- $307,7002 bd2 ba1.6k sqft6842 Blackhawk Trl, Inver Grove Heights, MN 55077Off Market
- $290,6002 bd2 ba1.3k sqft6844 Blackhawk Trl, Inver Grove Heights, MN 55077Off Market
- $280,6002 bd2 ba1.3k sqft6848 Blackhawk Trl #3, Inver Grove Heights, MN 55077Off Market
Similar homes
- $359,9002 bd2 ba1.5k sqft6936 Inverness Ct #23, Inver Grove Heights, MN 55077For Sale

 MLS ID #7114085, Beth L Andrews, Coldwell Banker Realty - Southwest Regional. NorthstarMLS as distributed by MLS GRID
 - $279,9002 bd2 ba1.3k sqft6822 Benton Cir #37, Inver Grove Heights, MN 55076For Sale
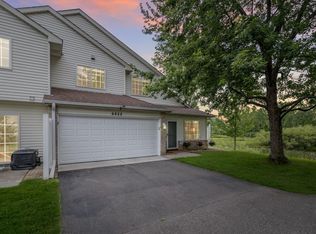 MLS ID #7117652, Steve Casalenda, RE/MAX Results. NorthstarMLS as distributed by MLS GRID
 - $299,0003 bd3 ba2.2k sqft7730 Blaine Ave, Inver Grove Heights, MN 55076For Sale
 MLS ID #7115212, Steven L. Forbes, National Realty Guild. NorthstarMLS as distributed by MLS GRID
 - $265,0002 bd2 ba1.4k sqft5443 Brewer Ln, Inver Grove Heights, MN 55076For Sale
 MLS ID #7138156, Nick Jenkins, RE/MAX Advantage Plus. NorthstarMLS as distributed by MLS GRID
 - $275,9002 bd3 ba2.2k sqft215 9th Ave N, South Saint Paul, MN 55075For SaleMLS ID #7140318, Steven J Moore, Edina Realty, Inc.. NorthstarMLS as distributed by MLS GRID
- $279,9002 bd2 ba1.2k sqft8692 Bechtel Ave #73, Inver Grove Heights, MN 55076For SaleMLS ID #7121565, Jaclyn Novak, Real Broker, LLC. NorthstarMLS as distributed by MLS GRID
- $305,0003 bd3 ba2.3k sqft4570 Blaylock Way #4202, Inver Grove Heights, MN 55076For SaleMLS ID #6826649, Shawn German, Realty ONE Group SIMPLIFIED. NorthstarMLS as distributed by MLS GRID
- $275,0002 bd2 ba1.2k sqft2551 Bedford Ct #45, Saint Paul, MN 55120For SaleMLS ID #7132920, John R Mann, GRI, CRS, Coldwell Banker Realty. NorthstarMLS as distributed by MLS GRID
- $284,9002 bd2 ba1.5k sqft3033 Chamberlain St N #4, Maplewood, MN 55109For SaleMLS ID #7118523, Joseph Weinzetl, SODL. NorthstarMLS as distributed by MLS GRID
- $249,9002 bd2 ba1.4k sqft6801 Pine Crest Trl S, Cottage Grove, MN 55016For SaleMLS ID #7112310, Dawn Wieland, Edina Realty, Inc.. NorthstarMLS as distributed by MLS GRID
- $234,9002 bd2 ba1.2k sqft8763 Bechtel Ave #152, Inver Grove Heights, MN 55076For SaleMLS ID #7086480, Stephanie Rechtzigel, RE/MAX Results. NorthstarMLS as distributed by MLS GRID
- $299,9002 bd2 ba1.4k sqft2994 Pitrina Way, Little Canada, MN 55117For SaleMLS ID #7121184, Tab Nesser, RE/MAX Results. NorthstarMLS as distributed by MLS GRID
- $280,0003 bd3 ba1.9k sqft1603 Raindrop Dr, Eagan, MN 55121For SaleMLS ID #7106271, Thomas Edelstein, CRS, ABR, Coldwell Banker Realty. NorthstarMLS as distributed by MLS GRID
- $300,0002 bd2 ba1.4k sqft313 Summer Pl E, Maplewood, MN 55117For SaleMLS ID #7095277, Taylor Matzoll, Coldwell Banker Realty. NorthstarMLS as distributed by MLS GRID
- $294,9003 bd3 ba1.5k sqft1072 Henslow Ave N, Oakdale, MN 55128For SaleMLS ID #7112036, Barry M Leaon, Pederson Realty Inc. NorthstarMLS as distributed by MLS GRID
- $324,9003 bd2 ba1.6k sqft4099 Meadowlark Curv, Eagan, MN 55122For SaleMLS ID #7074052, Kimberly Ziton, CLHMS, Keller Williams Premier Realty. NorthstarMLS as distributed by MLS GRID
- $270,0003 bd3 ba1.5k sqft1826 13th St W, Hastings, MN 55033For SaleMLS ID #7134707, Justin Taylor Prince, eXp Realty. NorthstarMLS as distributed by MLS GRID
- $270,0003 bd3 ba1.7k sqft1601 Woodlynn Ave Unit 4, Saint Paul, MN 55109For SaleMLS ID #7118222, Mary Alice J. Beevore, RE/MAX Advantage Plus. NorthstarMLS as distributed by MLS GRID
- $267,5002 bd2 ba1.4k sqft1088 Lovell Ave W, Roseville, MN 55113For SaleMLS ID #7131760, Micheal S. VanGrinsven, RE/MAX Professionals. NorthstarMLS as distributed by MLS GRID
- $309,9003 bd3 ba2k sqft2735 Century Ct, White Bear Lake, MN 55110For SaleMLS ID #7107379, Danielle Gimbel, Keller Williams Premier Realty Lake Minnetonka. NorthstarMLS as distributed by MLS GRID
