Discover a chаrmіng ѕingle-ѕtorу home with 3 spacіouѕ bedrooms and 2 full baths in the vibrant Southwest city of Las Vegas with mountain views! The living room has an open floor plan, perfect for daily living and entertaining. The kitchen has plenty of natural light, a new stainless steel stove, and appliances. The large Primary bedroom has a ceiling fan and walk-in closet. The secondary bedroom comes with a Murphy bed, great for guests visiting our fabulous city. The property boasts a well-maintained exterior with convenient backyard access, a private yard, and a concrete patio. Solar panels for low Energy Bills. Don't miss this desirable neighborhood, with nearby shopping and entertainment.
Pending
$395,000
6866 Broadacres Ranch St, Las Vegas, NV 89148
3beds
1,208sqft
Single Family Residence
Built in 2002
3,920 Square Feet Lot
$390,800 Zestimate®
$327/sqft
$30/mo HOA
What's special
Mountain viewsConvenient backyard accessPrivate yardWell-maintained exteriorOpen floor plan
- 32 days
- 768
- 62
Likely to sell faster than
Zillow last checked:
Listing updated:
Listed by:
Raymond H. Lujan S.0169515 702-843-0561,
BluePrint Real Estate Services
Source: LVR,MLS#: 2810985 Originating MLS: Greater Las Vegas Association of Realtors Inc
Originating MLS: Greater Las Vegas Association of Realtors IncFacts & features
Interior
Bedrooms & bathrooms
- Bedrooms: 3
- Bathrooms: 2
- Full bathrooms: 2
Primary bedroom
- Description: Ceiling Light,Pbr Separate From Other,Walk-In Closet(s)
- Dimensions: 14x12
Bedroom 2
- Description: Ceiling Light,Closet
- Dimensions: 12x10
Bedroom 3
- Description: Ceiling Light,Closet
- Dimensions: 10x10
Primary bathroom
- Description: Tub/Shower Combo
Kitchen
- Description: Laminate Countertops,Stainless Steel Appliances
- Dimensions: 10x15
Living room
- Description: Front
- Dimensions: 15x15
Heating
- Central, Gas
Cooling
- Central Air, Electric
Appliances
- Included: Dishwasher, Disposal, Gas Range, Gas Water Heater, Water Heater
- Laundry: Gas Dryer Hookup, Main Level, Laundry Room
Features
- BathroomonMainLevel, Bedroom on Main Level, Ceiling Fan(s), Full Bath on Main Level, Primary Downstairs, Window Treatments
- Flooring: Laminate
- Windows: Blinds, Window Treatments
- Has fireplace: No
Interior area
- Total structure area: 1,208
- Total interior livable area: 1,208 sqft
Video & virtual tour
Property
Parking
- Total spaces: 2
- Parking features: Attached, Garage, Garage Door Opener, Guest, Inside Entrance, Open, Private
- Attached garage spaces: 2
- Has uncovered spaces: Yes
Features
- Stories: 1
- Patio & porch: Patio
- Exterior features: Patio, Private Yard, Sprinkler/Irrigation
- Fencing: Block,Back Yard
Lot
- Size: 3,920 Square Feet
- Features: Drip Irrigation/Bubblers, Desert Landscaping, Landscaped, < 1/4 Acre
Details
- Parcel number: 17606611028
- Zoning description: Multi-Family
- Horse amenities: None
Construction
Type & style
- Home type: SingleFamily
- Architectural style: One Story
- Property subtype: Single Family Residence
Materials
- Roof: Tile
Condition
- Resale
- Year built: 2002
Utilities & green energy
- Electric: Photovoltaics Third-Party Owned
- Sewer: Public Sewer
- Water: Public
- Utilities for property: Underground Utilities
Community & HOA
Community
- Subdivision: -Woodside At Southwest Ranch
HOA
- Has HOA: Yes
- Services included: None
- HOA fee: $30 monthly
- HOA name: Southwest ranch
- HOA phone: 702-795-3344
Location
- Region: Las Vegas
Financial & listing details
- Price per square foot: $327/sqft
- Tax assessed value: $269,334
- Annual tax amount: $1,436
- Date on market: 8/25/2026
- Listing agreement: Exclusive Right To Sell
- Listing terms: Cash,Conventional,FHA,VA Loan
- Ownership: Single Family Residential
Estimated market value
$390,800
$371,000 - $410,000
$1,912/mo
Price history
| Date | Event | Price |
|---|---|---|
| 9/10/2026 | Pending sale | $395,000$327/sqft |
Source:  LVR #2810985 Report a problem LVR #2810985 Report a problem | ||
| 8/25/2026 | Listed for sale | $395,000+54.9%$327/sqft |
Source: LVR #2810985 Report a problem | ||
| 1/16/2019 | Sold | $255,000-1.9%$211/sqft |
Source: LVR #2053066 Report a problem | ||
| 12/14/2018 | Pending sale | $259,900$215/sqft |
Source: Keller Williams Realty Las Vegas #2053066 Report a problem | ||
| 12/4/2018 | Listed for sale | $259,900+6.1%$215/sqft |
Source: Keller Williams Realty Las Vegas #2053066 Report a problem | ||
| 4/30/2018 | Sold | $245,000+110.3%$203/sqft |
Source: Public Record Report a problem | ||
| 9/30/2010 | Sold | $116,500-0.1%$96/sqft |
Source: Public Record Report a problem | ||
| 7/22/2010 | Listed for sale | $116,573+12.6%$97/sqft |
Source: Coldwell Banker Premier Realty #1060901 Report a problem | ||
| 7/21/2010 | Sold | $103,572-41.8%$86/sqft |
Source: Public Record Report a problem | ||
| 10/17/2003 | Sold | $178,000+19.5%$147/sqft |
Source: Public Record Report a problem | ||
| 10/1/2002 | Sold | $148,990$123/sqft |
Source: Public Record Report a problem | ||
Public tax history
| Year | Property taxes | Tax assessment |
|---|---|---|
| 2026 | $1,439 +3% | $94,267 -0.2% |
| 2025 | $1,397 +3% | $94,498 +11.2% |
| 2024 | $1,357 +3% | $84,968 +14% |
| 2023 | $1,317 +3% | $74,553 +6.4% |
| 2022 | $1,279 +3% | $70,092 +2.5% |
| 2021 | $1,241 +3.1% | $68,357 +5.5% |
| 2020 | $1,204 +3% | $64,824 +8.5% |
| 2019 | $1,169 +5.7% | $59,726 |
| 2018 | $1,107 | $59,726 +0.9% |
| 2017 | $1,107 | $59,201 +14.5% |
| 2016 | $1,107 +0.3% | $51,688 +9.4% |
| 2015 | $1,104 +3.2% | $47,256 +33.6% |
| 2014 | $1,069 | $35,371 |
| 2013 | -- | $35,371 +0.3% |
| 2012 | -- | $35,262 -9% |
| 2011 | -- | $38,745 -1.9% |
| 2010 | -- | $39,484 -26.4% |
| 2009 | -- | $53,657 |
| 2008 | -- | $53,657 -44% |
| 2007 | -- | $95,782 +3.1% |
| 2006 | -- | $92,939 +33.6% |
| 2005 | -- | $69,549 +38% |
| 2004 | -- | $50,383 +10.8% |
| 2003 | -- | $45,469 |
Find assessor info on the county website
Monthly payment
Est. payment
Payment breakdown
Explore the cost of this home by adjusting the details. Changes won't be saved.Climate risks
Neighborhood: Spring Valley
Nearby schools
Schools provided by the listing agent
- Elementary: Beckley, Will,Beckley, Will
- Middle: Faiss, Wilbur & Theresa
- High: Sierra Vista High
Source: LVR. This data may not be complete. We recommend contacting the local school district to confirm school assignments for this home.
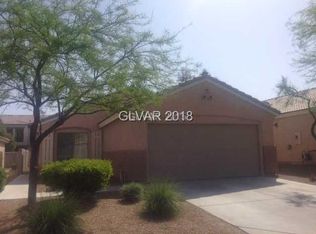
- $388,1003 bd2 ba1.2k sqft6866 Broadacres Ranch St #0, Las Vegas, NV 89148Off Market
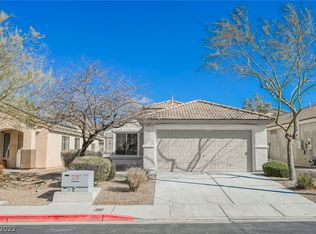
- $378,2003 bd2 ba1.3k sqft6874 Broadacres Ranch St, Las Vegas, NV 89148Off Market
- $377,9003 bd2 ba1.3k sqft6858 Broadacres Ranch St, Las Vegas, NV 89148Off Market
- $404,3003 bd2 ba1.2k sqft6882 Broadacres Ranch St, Las Vegas, NV 89148Off Market
Similar homes
- $392,0003 bd3 ba1.4k sqft9838 Hanover Grove Ave, Las Vegas, NV 89148For Sale
 MLS ID #2789957, Doan-Thuy N. Clavel, Las Vegas Sotheby's Int'l. LVR
 - $399,0003 bd3 ba1.7k sqft8155 Retriever Ave, Las Vegas, NV 89147For Sale
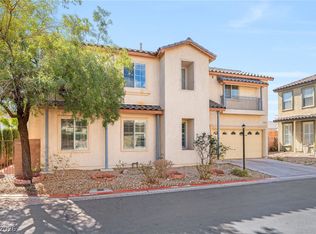 MLS ID #2818888, Marisela Mondragon, The Agency Las Vegas. LVR
 - $397,0003 bd3 ba1.4k sqft8386 Creek Canyon Ave, Las Vegas, NV 89113For Sale
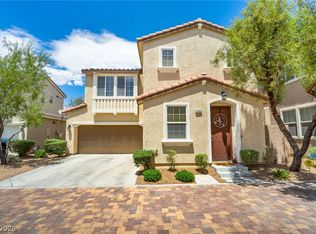 MLS ID #2801578, Apollo K. Tillman, Realty ONE Group, Inc. LVR
 - $400,0003 bd2 ba1.7k sqft5491 Poker Face Ct, Las Vegas, NV 89118For Sale
 MLS ID #2813953, Susan Posner, Rossum Realty Unlimited. LVR
