Perfect investment opportunity or new home!! Nestled in the highly sought-after gated community of Vistas at Phillips Commons, this charming 3-bedroom, 2.5-bathroom townhome offers over 1,600 sqft of spacious living space. Featuring a long 1-car garage, this move-in-ready home is the perfect retreat for anyone looking to be close to all the excitement of Orlando, including Universal Studios, International Drive, and other major attractions. The open-concept floor plan with tile and wood flooring throughout is both stylish and easy to maintain, while the bright and light color palette creates a fresh, inviting atmosphere. The kitchen is sleek and functional, complete with newer appliances and ample storage space, making it perfect for any home chef. Just off the living room, a private screened-in porch provides the ideal spot to unwind and enjoy the outdoors. Upstairs, the primary suite is a true retreat, featuring a massive walk-in closet and an en-suite bathroom with dual sinks and a tub-shower combination. The home is immaculate and offers a clean slate for your personal touches. This townhome is perfect for both homeowners and investors, offering incredible potential in a prime location just minutes from Orlando’s world-famous theme parks, dining, shopping, and entertainment. Don’t miss the opportunity to own this affordable and well-maintained property in the heart of Orlando’s entertainment district—schedule your exclusive showing today!
Sold for $380,000
$380,000
6866 Slaven Dr, Orlando, FL 32819
3beds
1,672sqft
Townhouse
Built in 2006
1,818 Square Feet Lot
$377,300 Zestimate®
$227/sqft
$2,527 Estimated rent
Home value
$377,300
$343,000 - $415,000
$2,527/mo
Zestimate® history
Owner options
List your home for rent
$2,527/mo
Rent Zestimate®
Find your next renter with Zillow Rental Manager. Plus, with online applications, you can quickly screen prospective tenants – for free.
$2,527/mo
Rent Zestimate®
Refinance and save
$3,152/mo
Est. payment
Refinancing to a lower rate could help reduce your monthly payments and save thousands over the life of the loan.
$3,152/mo
Est. payment
Explore your selling options
Work with a Zillow partner agent
Leverage their expertise and Zillow's premium Showcase listings to get your home seen by more buyers.
Get startedList with your own agent
Get your home in front of millions of buyers by listing it on Zillow.
Learn how to do itSell it yourself
Take full control of how buyers see your home on Zillow by listing For Sale by Owner (FSBO).
List your homeWhat's special
Gated communityPrivate screened-in porchOpen-concept floor planSpacious living spaceTile and wood flooring
Zillow last checked:
Listing updated:
Listed by:
Shane Jordan 407-866-3575,
COLDWELL BANKER RESIDENTIAL RE 407-647-1211
Bought with:
Alina Budisteanu, PA, 3289941
EXP REALTY LLC
Source: Stellar MLS,MLS#: O6297388 Originating MLS: Orlando Regional
Originating MLS: Orlando Regional
Facts & features
Interior
Bedrooms & bathrooms
- Bedrooms: 3
- Bathrooms: 3
- Full bathrooms: 2
- 1/2 bathrooms: 1
Primary bedroom
- Features: Walk-In Closet(s)
- Level: Second
- Area: 182 Square Feet
- Dimensions: 13x14
Bedroom 2
- Features: Walk-In Closet(s)
- Level: Second
Bedroom 3
- Features: Built-in Closet
- Level: Second
Primary bathroom
- Features: Dual Sinks, Tub With Shower
- Level: Second
Kitchen
- Features: Pantry
- Level: First
- Area: 80 Square Feet
- Dimensions: 10x8
Living room
- Level: First
- Area: 208 Square Feet
- Dimensions: 13x16
Heating
- Central, Heat Pump
Cooling
- Central Air
Appliances
- Included: Dishwasher, Disposal, Electric Water Heater, Microwave, Range, Refrigerator
- Laundry: Inside, Laundry Closet, Upper Level
Features
- Ceiling Fan(s), High Ceilings, Living Room/Dining Room Combo, Open Floorplan, PrimaryBedroom Upstairs, Solid Surface Counters, Walk-In Closet(s)
- Flooring: Carpet, Ceramic Tile, Hardwood
- Doors: Sliding Doors
- Windows: Blinds
- Has fireplace: No
Interior area
- Total structure area: 2,028
- Total interior livable area: 1,672 sqft
Property
Parking
- Total spaces: 1
- Parking features: Driveway, Ground Level
- Attached garage spaces: 1
- Has uncovered spaces: Yes
- Details: Garage Dimensions: 20x12
Features
- Levels: Two
- Stories: 2
- Patio & porch: Deck, Patio, Porch, Screened
- Exterior features: Lighting, Rain Gutters, Sidewalk
Lot
- Size: 1,818 Square Feet
- Dimensions: 100 x 18
- Features: Level
- Residential vegetation: Trees/Landscaped
Details
- Parcel number: 262328888701190
- Zoning: PD
- Special conditions: None
Construction
Type & style
- Home type: Townhouse
- Property subtype: Townhouse
- Attached to another structure: Yes
Materials
- Block, Concrete, Stucco
- Foundation: Slab
- Roof: Shingle
Condition
- Completed
- New construction: No
- Year built: 2006
Utilities & green energy
- Sewer: Public Sewer
- Water: Public
- Utilities for property: Cable Available, Electricity Connected, Public, Sewer Connected, Water Connected
Community & HOA
Community
- Features: Clubhouse, Gated Community - No Guard, Pool, Sidewalks, Special Community Restrictions
- Security: Gated Community
- Pet fee: $0 monthly
- Subdivision: VISTAS/PHILLIPS COMMONS
HOA
- Has HOA: Yes
- Amenities included: Gated, Playground, Recreation Facilities
- Services included: Common Area Taxes, Community Pool, Maintenance Structure, Maintenance Grounds, Manager, Private Road, Security, Trash
- HOA fee: $385 monthly
- HOA name: Beacon Management
- HOA phone: 407-494-1099
Location
- Region: Orlando
Financial & listing details
- Price per square foot: $227/sqft
- Tax assessed value: $335,645
- Annual tax amount: $5,980
- Date on market: 4/7/2025
- Cumulative days on market: 6 days
- Listing terms: Cash,Conventional,FHA,VA Loan
- Ownership: Fee Simple
- Total actual rent: 0
- Electric utility on property: Yes
- Road surface type: Paved
Price history
| Date | Event | Price |
|---|---|---|
| 5/8/2025 | Sold | $380,000-4.5%$227/sqft |
Source:  Stellar MLS #O6297388 Report a problem Stellar MLS #O6297388 Report a problem | ||
| 4/13/2025 | Pending sale | $398,000$238/sqft |
Source: Stellar MLS #O6297388 Report a problem | ||
| 4/7/2025 | Listed for sale | $398,000+71.2%$238/sqft |
Source: Stellar MLS #O6297388 Report a problem | ||
| 4/4/2024 | Listing removed | -- |
Source: Zillow Rentals Report a problem | ||
| 3/18/2024 | Listed for rent | $2,450+31%$1/sqft |
Source: Zillow Rentals Report a problem | ||
| 7/27/2020 | Listing removed | $1,870$1/sqft |
Source: PREMIER MANAGEMENT GROUP INC #O5877507 Report a problem | ||
| 7/23/2020 | Price change | $1,870-1.6%$1/sqft |
Source: PREMIER MANAGEMENT GROUP INC #O5877507 Report a problem | ||
| 7/15/2020 | Listed for rent | $1,900+5.6%$1/sqft |
Source: PREMIER MANAGEMENT GROUP INC #O5877507 Report a problem | ||
| 8/16/2017 | Listing removed | $1,800$1/sqft |
Source: SMART SOLUTIONS REALTY LLC #O5516137 Report a problem | ||
| 7/26/2017 | Price change | $1,800-2.7%$1/sqft |
Source: SMART SOLUTIONS REALTY LLC #O5516137 Report a problem | ||
| 7/8/2017 | Price change | $1,850-2.6%$1/sqft |
Source: SMART SOLUTIONS REALTY LLC #O5516137 Report a problem | ||
| 6/7/2017 | Listed for rent | $1,900$1/sqft |
Source: SMART SOLUTIONS REALTY LLC #O5516137 Report a problem | ||
| 5/13/2015 | Sold | $232,500-29.5%$139/sqft |
Source: Public Record Report a problem | ||
| 12/28/2006 | Sold | $330,000$197/sqft |
Source: Public Record Report a problem | ||
Public tax history
| Year | Property taxes | Tax assessment |
|---|---|---|
| 2024 | $5,980 +12.5% | $319,261 +10% |
| 2023 | $5,315 +7.6% | $290,237 +8.4% |
| 2022 | $4,942 +8.6% | $267,824 +10% |
| 2021 | $4,551 +0.7% | $243,476 +1.4% |
| 2020 | $4,519 +0% | $240,001 +1.5% |
| 2019 | $4,516 +3.4% | $236,526 +4.5% |
| 2018 | $4,369 0% | $226,244 +2.3% |
| 2017 | $4,369 +1.9% | $221,091 +11.1% |
| 2016 | $4,287 +8.3% | $199,075 +6.9% |
| 2015 | $3,960 +16% | $186,306 +4.5% |
| 2014 | $3,414 +22.7% | $178,199 +25.8% |
| 2013 | $2,783 -0.1% | $141,692 +0.6% |
| 2012 | $2,787 +1.6% | $140,874 +2% |
| 2011 | $2,742 +1.8% | $138,060 -0.6% |
| 2010 | $2,694 | $138,874 -18.9% |
| 2009 | -- | $171,258 -27% |
| 2008 | $4,334 -9% | $234,475 -12.9% |
| 2007 | $4,763 +598.1% | $269,353 +741.7% |
| 2006 | $682 +42% | $32,000 +47.3% |
| 2005 | $480 | $21,725 |
Find assessor info on the county website
Neighborhood: Florida Center
Nearby homes
- $337,6002 bd2 ba1.4k sqft6858 Slaven Dr, Orlando, FL 32819Off Market
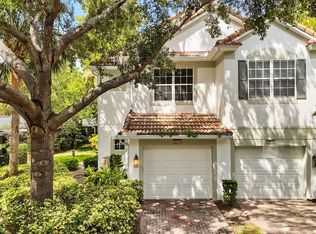
- $388,0003 bd3 ba1.6k sqft6874 Slaven Dr, Orlando, FL 32819Sold
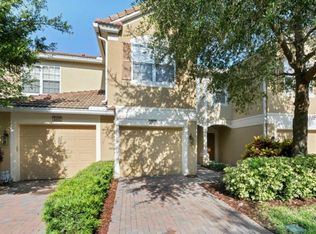
- $374,9003 bd2 ba1.6k sqft6850 Slaven Dr, Orlando, FL 32819Off Market
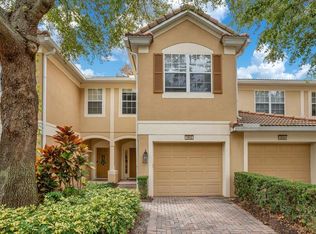
- $387,5003 bd3 ba1.6k sqft6842 Slaven Dr, Orlando, FL 32819Sold
- $100-- bd-- ba-- sqft7150 Cadiz Blvd, Orlando, FL 32819Off Market
- $339,3002 bd2 ba1.4k sqft6834 Slaven Dr, Orlando, FL 32819Off Market
- $375,6003 bd2 ba1.5k sqft6826 Slaven Dr, Orlando, FL 32819Off Market
- $379,5003 bd2 ba1.5k sqft7111 Showcase Ln, Orlando, FL 32819Off Market
Nearby schools
GreatSchools rating
- 8/10Dr. Phillips Elementary SchoolGrades: PK-5Distance: 0.5 mi
- 5/10Dr. Phillips High SchoolGrades: PK,8-12Distance: 0.6 mi
- 7/10Southwest Middle SchoolGrades: 6-8Distance: 0.9 mi
Schools provided by the listing agent
- Elementary: Dr. Phillips Elem
- Middle: Southwest Middle
- High: Dr. Phillips High
Source: Stellar MLS. This data may not be complete. We recommend contacting the local school district to confirm school assignments for this home.
Get a cash offer in 3 minutes
Find out how much your home could sell for in as little as 3 minutes with a no-obligation cash offer.
Estimated market value
$377,300
Get a cash offer in 3 minutes
Find out how much your home could sell for in as little as 3 minutes with a no-obligation cash offer.
Estimated market value
$377,300
- Florida
- Orange County
- Orlando
- 32819
- Florida Center
- 6866 Slaven Dr
Nearby cities
Nearby neighborhoods
Nearby zip codes
Other Orlando Topics
