Welcome home to your slice of Florida paradise! IMMACULATE and barely lived in. Beautifully maintained nothing to do here except move in & enjoy. This 3BR/ 2BA villa feels like a single-family home due to the size & privacy offered. The kitchen has the wall down with a bar and is eat-in. This home is bright with tons of closets. The primary bedroom is well-sized with a view, large bathroom with 2 sinks, separate soaking tub & shower. The main area is open & bright & spacious. The southern view is amazing for sunsets overlooking a perfectly manicured golf course on hole 1. The back covered & screened lanai offers shade & privacy for year-round enjoyment. Aberdeen Country Club is a mandatory membership community. Buyer/buyers agent to verify all information contained herein. Aberdeen Country Club is a mandatory membership community with an annual fee and buy-in starting at $80,500 for the buy-in. Please verify membership with club. See attachments. Buyer to verify all info/See more featuring a challenging and immaculate Jim Fazio 18-hole golf course, 14 har-tru tennis courts, 6 pickleball courts, state of the art fitness, 3 pools at main clubhouse, 3 golf & 4 racquet pros, golf & tennis pro shops, 2 bocce ball courts, league play for all sports, card rooms, 2 restaurants with indoor & outdoor dining, the sunset lounge with daily happy hour & complimentary hors d'oeuvres, entertainment, & tons of clubs within a club.
Sold for $285,000
$285,000
6866 Swansea Lane, Boynton Beach, FL 33472
3beds
1,911sqft
Villa
Built in 1997
7,314 Square Feet Lot
$365,500 Zestimate®
$149/sqft
$4,365 Estimated rent
Home value
$365,500
$322,000 - $409,000
$4,365/mo
Zestimate® history
Owner options
List your home for rent
$4,365/mo
Rent Zestimate®
Find your next renter with Zillow Rental Manager. Plus, with online applications, you can quickly screen prospective tenants – for free.
$4,365/mo
Rent Zestimate®
Refinance and save
$2,596/mo
Est. payment
Refinancing to a lower rate could help reduce your monthly payments and save thousands over the life of the loan.
$2,596/mo
Est. payment
Explore your selling options
Work with a Zillow partner agent
Leverage their expertise and Zillow's premium Showcase listings to get your home seen by more buyers.
Get startedList with your own agent
Get your home in front of millions of buyers by listing it on Zillow.
Learn how to do itSell it yourself
Take full control of how buyers see your home on Zillow by listing For Sale by Owner (FSBO).
List your homeWhat's special
Zillow last checked:
Listing updated:
Listed by:
Angela Kogan LLC 561-271-3799,
Kogan Estate Homes, Inc,
Adam P Kogan 561-577-0507,
Kogan Estate Homes, Inc
Bought with:
Katja Pressman, 3199196
The Keyes Company
Source: BeachesMLS,MLS#: R11099698 Originating MLS: BeachesMLS
Originating MLS: BeachesMLSFacts & features
Interior
Bedrooms & bathrooms
- Bedrooms: 3
- Bathrooms: 2
- Full bathrooms: 2
- Main level bathrooms: 2
- Main level bedrooms: 3
Primary bedroom
- Level: Main
- Area: 210
- Dimensions: 14 X 15
Bedroom 2
- Level: Main
- Area: 168
- Dimensions: 14 X 12
Bedroom 3
- Level: Main
- Area: 121
- Dimensions: 11 X 11
Dining room
- Level: Main
- Area: 117
- Dimensions: 13 X 9
Kitchen
- Level: Main
- Area: 130
- Dimensions: 13 X 10
Living room
- Level: Main
- Area: 493
- Dimensions: 29 X 17
Utility room
- Level: Main
- Area: 48
- Dimensions: 8 X 6
Heating
- Central, Electric
Cooling
- Central Air, Ceiling Fan(s), Electric
Appliances
- Included: Dryer, Dishwasher, Electric Range, Electric Water Heater, Disposal, Microwave, Refrigerator, Water Heater, Washer
- Laundry: Washer Hookup, Inside, Laundry Closet, Laundry Tub
Features
- Breakfast Bar, Breakfast Area, Bathtub, Closet Cabinetry, Cathedral Ceiling(s), Dual Sinks, Eat-in Kitchen, Garden Tub/Roman Tub, High Ceilings, Living/Dining Room, Pantry, Split Bedrooms, Soaking Tub, Separate Shower, Vaulted Ceiling(s), Bar, Walk-In Closet(s)
- Flooring: Carpet
- Windows: Blinds, Metal, Other, Single Hung, Sliding
Interior area
- Total structure area: 2,931
- Total interior livable area: 1,911 sqft
Property
Parking
- Total spaces: 2
- Parking features: Attached, Garage, Garage Door Opener
- Attached garage spaces: 2
Features
- Levels: One
- Stories: 1
- Entry location: Entry Level Living Area Y
- Patio & porch: Covered, Patio, Porch, Screened
- Exterior features: Outdoor Living Area
- Pool features: Association
- Has view: Yes
- View description: Golf Course, Lake
- Has water view: Yes
- Water view: Lake
- Waterfront features: None
Lot
- Size: 7,314 Square Feet
- Features: On Golf Course, Sprinklers Automatic, Sprinkler System, < 1/4 Acre
Details
- Parcel number: 00424515140000320
- Zoning: RS
- Special conditions: Listed As-Is
Construction
Type & style
- Home type: SingleFamily
- Property subtype: Villa
Materials
- Block
- Roof: Spanish Tile
Condition
- Resale
- New construction: No
- Year built: 1997
Utilities & green energy
- Electric: 3 Phase
- Sewer: Public Sewer
- Water: Public
- Utilities for property: Cable Available, Sewer Available, Water Available
Community & HOA
Community
- Features: Home Owners Association, Gated, Property Manager On-Site
- Security: Security System, Gated Community
- Membership fee: $80,500
- Subdivision: ABERDEEN 7
HOA
- Has HOA: Yes
- Amenities included: Bocce Court, Cabana, Clubhouse, Elevator(s), Fitness Center, Golf Course, Library, Pickleball, Pool, Putting Green(s), Restaurant, Spa/Hot Tub, Tennis Court(s), Trail(s)
- Services included: Common Areas, Cable TV, Maintenance Grounds, Internet
- HOA fee: $640 monthly
- Additional fee info: Membership Fee: 80500
Location
- Region: Boynton Beach
Financial & listing details
- Price per square foot: $149/sqft
- Tax assessed value: $228,886
- Annual tax amount: $3,610
- Date on market: 6/16/2025
- Cumulative days on market: 6 days
- Listing terms: Cash,Conventional
Price history
| Date | Event | Price |
|---|---|---|
| 7/21/2025 | Sold | $285,000-6.6%$149/sqft |
Source:  BeachesMLS #R11099698 Report a problem BeachesMLS #R11099698 Report a problem | ||
| 6/16/2025 | Listed for sale | $305,000+15.1%$160/sqft |
Source: BeachesMLS #RX-11099698 Report a problem | ||
| 2/4/2008 | Sold | $265,000+62.9%$139/sqft |
Source: Public Record Report a problem | ||
| 3/23/1998 | Sold | $162,700$85/sqft |
Source: Public Record Report a problem | ||
Public tax history
| Year | Property taxes | Tax assessment |
|---|---|---|
| 2025 | $3,648 +1.1% | $184,170 +10% |
| 2024 | $3,610 +9.8% | $167,427 +10% |
| 2023 | $3,288 +11.1% | $152,206 +10% |
| 2022 | $2,959 +18.1% | $138,369 +10% |
| 2021 | $2,505 -5.9% | $125,790 -6% |
| 2020 | $2,661 -11.5% | $133,799 -11.2% |
| 2019 | $3,006 | $150,748 -13.2% |
| 2018 | $3,006 +3.1% | $173,603 |
| 2017 | $2,915 +4% | $173,603 +53.3% |
| 2016 | $2,802 +13.5% | $113,259 +10% |
| 2015 | $2,468 +20.6% | $102,963 +10% |
| 2014 | $2,046 -6.9% | $93,603 -7.9% |
| 2013 | $2,198 -22.5% | $101,603 -24% |
| 2012 | $2,834 -5.8% | $133,603 -4.3% |
| 2011 | $3,010 -14.5% | $139,603 -15.1% |
| 2010 | $3,519 -5.5% | $164,503 -9.9% |
| 2009 | $3,723 +59.8% | $182,603 +11.8% |
| 2008 | $2,330 -4.7% | $163,363 +3% |
| 2007 | $2,444 -6.4% | $158,605 +2.5% |
| 2006 | $2,612 | $154,737 +3% |
| 2005 | -- | $150,230 +3% |
| 2004 | $1,254 +620.5% | $145,854 +1.9% |
| 2003 | $174 -92.8% | $143,134 +2.4% |
| 2002 | $2,424 +2% | $139,779 +2.8% |
| 2001 | $2,377 -7.2% | $136,000 -7.5% |
| 2000 | $2,563 +7.6% | $147,100 |
| 1999 | $2,382 | $147,100 |
Find assessor info on the county website
Neighborhood: 33472
Nearby homes
- $318,9003 bd2 ba2k sqft6870 Swansea Ln, Boynton Beach, FL 33472Off Market
- $349,0003 bd2 ba1.9k sqft6862 Swansea Ln, Boynton Beach, FL 33472For Sale
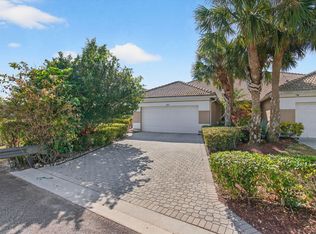
- $340,0003 bd2 ba2k sqft6874 Swansea Ln, Boynton Beach, FL 33472Sold

- $285,1003 bd2 ba1.8k sqft6859 Cairnwell Dr, Boynton Beach, FL 33472Off Market
- $328,5003 bd2 ba1.9k sqft6878 Swansea Ln, Boynton Beach, FL 33472Off Market
- $285,2003 bd2 ba2.9k sqft6882 Swansea Ln, Boynton Beach, FL 33472Off Market
- $290,3002 bd2 ba1.8k sqft6863 Cairnwell Dr, Boynton Beach, FL 33472Off Market
- $304,2003 bd2 ba2k sqft6881 Swansea Ln, Boynton Beach, FL 33472Off Market
Nearby schools
GreatSchools rating
- 8/10Crystal Lakes Elementary SchoolGrades: PK-5Distance: 1 mi
- 9/10Christa Mcauliffe Middle SchoolGrades: 6-8Distance: 0.5 mi
- 6/10Park Vista Community High SchoolGrades: 9-12Distance: 0.7 mi
Schools provided by the listing agent
- Elementary: Crystal Lakes (Palm Beach)
- Middle: Christa McAuliffe
- High: Park Vista
Source: BeachesMLS. This data may not be complete. We recommend contacting the local school district to confirm school assignments for this home.
Get a cash offer in 3 minutes
Find out how much your home could sell for in as little as 3 minutes with a no-obligation cash offer.
Estimated market value
$365,500
Get a cash offer in 3 minutes
Find out how much your home could sell for in as little as 3 minutes with a no-obligation cash offer.
Estimated market value
$365,500
- Florida
- Palm Beach County
- Boynton Beach
- 33472
- 6866 Swansea Lane
Nearby cities
Nearby neighborhoods
Nearby zip codes
Other Boynton Beach Topics
