Whether you're looking to relocate to the peaceful mountains or get your dream vacation/weekend getaway, this home has it all!. When you enter this home you will notice the large open floor plan. From the living room that opens up into the kitchen with an island, pantry and enough room for gathering friends and family to the wonderful Family room with a fireplace, this home is just amazing. The split floor plan makes it really nice for added privacy. The master bedroom flows into the extra large bathroom with a large updated walk in shower. There is also a separate laundry room with cabinets. Outside you will notice the Arizona Room that leads out onto the deck with views of mature pines for that wonderful cabin in the woods feel. There is a separate shed for added storage, a snow rated RV carport and a hard to find 2 car garage with a added storage room inside. All this and just minutes from the National Forest.
(ARMLS & CAAR lock boxes by front door)
Closed
$383,000
6866 W Bradshaw Dr, Pine, AZ 85544
3beds
1,792sqft
Manufactured Home
Built in 1999
0.38 Acres Lot
$417,400 Zestimate®
$214/sqft
$2,527 Estimated rent
Home value
$417,400
$388,000 - $447,000
$2,527/mo
Zestimate® history
Owner options
List your home for rent
$2,527/mo
Rent Zestimate®
Find your next renter with Zillow Rental Manager. Plus, with online applications, you can quickly screen prospective tenants – for free.
$2,527/mo
Rent Zestimate®
Refinance and save
$2,272/mo
Est. payment
Refinancing to a lower rate could help reduce your monthly payments and save thousands over the life of the loan.
$2,272/mo
Est. payment
Explore your selling options
Work with a Zillow partner agent
Leverage their expertise and Zillow's premium Showcase listings to get your home seen by more buyers.
Get startedList with your own agent
Get your home in front of millions of buyers by listing it on Zillow.
Learn how to do itSell it yourself
Take full control of how buyers see your home on Zillow by listing For Sale by Owner (FSBO).
List your homeWhat's special
Zillow last checked:
Listing updated:
Listed by:
Gary K Norgaard 480-359-9043,
COLDWELL BANKER BISHOP REALTY - PAYSON
Source: CAAR,MLS#: 90088
Facts & features
Interior
Bedrooms & bathrooms
- Bedrooms: 3
- Bathrooms: 2
- Full bathrooms: 2
Rooms
- Room types: Family Room
Heating
- Electric, Forced Air
Cooling
- Central Air
Appliances
- Included: Dryer, Washer
- Laundry: Laundry Room
Features
- No Interior Steps, Eat-in Kitchen, Kitchen-Dining Combo, Pantry, Master Main Floor, Kitchen Island
- Flooring: Carpet, Laminate, Wood, Vinyl
- Windows: Double Pane Windows, Skylight(s)
- Has basement: No
- Has fireplace: Yes
- Fireplace features: Wood Burning Stove, Great Room
Interior area
- Total structure area: 1,792
- Total interior livable area: 1,792 sqft
Property
Parking
- Total spaces: 3
- Parking features: Attached, Covered RV Parking
- Attached garage spaces: 2
- Carport spaces: 1
- Covered spaces: 3
Features
- Levels: One
- Stories: 1
- Patio & porch: Enclosed, Porch, Covered, Patio
- Exterior features: Storage, Fire Pit
- Fencing: Chain Link
- Has view: Yes
- View description: Trees/Woods, Rural
Lot
- Size: 0.38 Acres
- Dimensions: 105 x 142 x 109 x 88 x 35 x 26 x 12
- Features: Corner Lot, Many Trees, Tall Pines on Lot
Details
- Additional structures: Storage/Utility Shed
- Parcel number: 30163102
- Zoning: Residential
Construction
Type & style
- Home type: MobileManufactured
- Architectural style: Single Level,Ranch
- Property subtype: Manufactured Home
Materials
- Steel, Wood Frame, HardiPlank Type
- Roof: Asphalt
Condition
- Year built: 1999
Community & HOA
Community
- Security: Smoke Detector(s)
- Subdivision: Strawberry Mtn Shd 1
Location
- Region: Pine
Financial & listing details
- Price per square foot: $214/sqft
- Tax assessed value: $224,643
- Annual tax amount: $1,309
- Date on market: 4/12/2024
- Listing terms: Cash,Conventional,FHA,VA Loan,Submit
- Road surface type: Gravel
Price history
| Date | Event | Price |
|---|---|---|
| 7/26/2024 | Sold | $383,000-4%$214/sqft |
Source:  CAAR #90088 Report a problem CAAR #90088 Report a problem | ||
| 6/24/2024 | Pending sale | $399,000$223/sqft |
Source: CAAR #90088 Report a problem | ||
| 6/6/2024 | Price change | $399,000-5%$223/sqft |
Source: CAAR #90088 Report a problem | ||
| 4/12/2024 | Listed for sale | $420,000+233.6%$234/sqft |
Source: CAAR #90088 Report a problem | ||
| 5/2/2013 | Sold | $125,900-3.1%$70/sqft |
Source:  ARMLS #4900610 Report a problem ARMLS #4900610 Report a problem | ||
| 3/7/2013 | Listed for sale | $129,900-13.5%$72/sqft |
Source: Realty Executives Northern Arizona #4900610 Report a problem | ||
| 11/1/2012 | Listing removed | $150,150$84/sqft |
Source: Realty Executives Northern Arizona #65872 Report a problem | ||
| 10/6/2012 | Listed for sale | $150,150+25.1%$84/sqft |
Source: foreclosure.com Report a problem | ||
| 9/24/2012 | Sold | $120,000$67/sqft |
Source: Public Record Report a problem | ||
Public tax history
| Year | Property taxes | Tax assessment |
|---|---|---|
| 2026 | $1,474 +12.2% | $22,464 +23.8% |
| 2025 | $1,314 +0.3% | $18,143 +4.1% |
| 2024 | $1,309 +6% | $17,428 |
| 2023 | $1,235 -4.2% | -- |
| 2022 | $1,289 +1% | -- |
| 2021 | $1,276 -10.2% | -- |
| 2019 | $1,421 +6.6% | -- |
| 2018 | $1,333 +5.8% | -- |
| 2017 | $1,260 | -- |
| 2016 | $1,260 -1.3% | -- |
| 2015 | $1,277 | -- |
| 2014 | -- | -- |
| 2013 | -- | $8,390 -27% |
| 2012 | -- | $11,494 -5.5% |
| 2011 | -- | $12,162 -2.2% |
| 2010 | -- | $12,437 |
| 2009 | -- | -- |
| 2008 | $995 | -- |
| 2007 | -- | -- |
| 2006 | $931 | -- |
| 2005 | -- | -- |
| 2004 | -- | -- |
| 2003 | -- | -- |
| 2002 | -- | -- |
Find assessor info on the county website
Neighborhood: 85544
Nearby homes
- $401,1002 bd1 ba1k sqft6868 W Bradshaw Dr, Pine, AZ 85544Off Market
- $713,5004 bd3 ba2.8k sqft3297 N Kysar Way, Pine, AZ 85544Off Market

- $273,9002 bd2 ba896 sqft3368 N Bradshaw Cir, Pine, AZ 85544Off Market
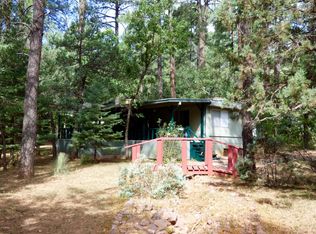
- $600,0003 bd3 ba2.5k sqft3351 N Southard Dr, Pine, AZ 85544Sold
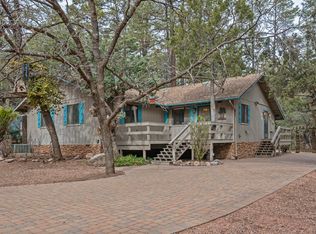
- $360,800-- bd1 ba960 sqft6864 W Bradshaw Dr, Pine, AZ 85544Off Market
- $62,752-- bd-- ba-- sqft104 Strawberry Mountain Shadows, Pine, AZ 85544Off Market
- $344,200-- bd-- ba646 sqft3355 N Southard Dr, Pine, AZ 85544Off Market
- $503,5003 bd3 ba1.6k sqft3293 N Kysar Way, Pine, AZ 85544Off Market
Nearby schools
GreatSchools rating
- 7/10Pine Strawberry Elementary SchoolGrades: PK-8Distance: 0.9 mi
- Arizona
- Gila County
- Pine
- 85544
- 6866 W Bradshaw Dr
Nearby cities
Nearby zip codes
Other Pine Topics
