This exceptional 4-bedroom, 3-bath home presents a remarkable opportunity to embrace a lifestyle of comfort and convenience. From the spacious interior and the inviting redwood deck to the expansive backyard and the versatile walk-out basement, all are harmoniously combined to create an environment perfect for both tranquil relaxation and vibrant social engagement. Its prime location situated within a highly desirable neighborhood, presents an unparalleled opportunity for refined living. This home also offers expansive living areas, including a layout that seamlessly integrates the living room and dining room, ideal for both casual family time and more formal occasions when hosting guests. The fully finished walk-out basement represents a significant expansion of the home's living space, offering a versatile area characterized by both natural light and convenient access to the backyard. It can readily serve as a spacious family room for casual gatherings, a state-of-the-art home theater for immersive entertainment, a quiet and productive home office, a well-equipped home gym for fitness enthusiasts, or a lively recreation room for games and hobbies. For those who enjoy spending time outdoors, the neighborhood offers access to two parks and playgrounds within the neighborhood. These green spaces provide opportunities for outdoor activities, exercise, and fostering a sense of community among residents. This home is more than just a house; it provides a foundation for a fulfilling and vibrant life. Don't miss the chance to make this dream home your reality.
Sold for $839,000
$839,000
6866 W David Avenue, Littleton, CO 80128
4beds
3,261sqft
Single Family Residence
Built in 1977
10,381 Square Feet Lot
$812,200 Zestimate®
$257/sqft
$3,641 Estimated rent
Home value
$812,200
$755,000 - $869,000
$3,641/mo
Zestimate® history
Owner options
List your home for rent
$3,641/mo
Rent Zestimate®
Find your next renter with Zillow Rental Manager. Plus, with online applications, you can quickly screen prospective tenants – for free.
$3,641/mo
Rent Zestimate®
Refinance and save
$4,893/mo
Est. payment
Refinancing to a lower rate could help reduce your monthly payments and save thousands over the life of the loan.
$4,893/mo
Est. payment
Explore your selling options
Work with a Zillow partner agent
Leverage their expertise and Zillow's premium Showcase listings to get your home seen by more buyers.
Get startedList with your own agent
Get your home in front of millions of buyers by listing it on Zillow.
Learn how to do itSell it yourself
Take full control of how buyers see your home on Zillow by listing For Sale by Owner (FSBO).
List your homeWhat's special
Zillow last checked:
Listing updated:
Listed by:
Beth Davis 720-393-0342 bethdavis.homesmart@gmail.com,
HomeSmart Realty
Bought with:
Michael Turner, 100047743
LIV Sotheby's International Realty
Source: REcolorado as distributed by MLS GRID,MLS#: 5021771
Facts & features
Interior
Bedrooms & bathrooms
- Bedrooms: 4
- Bathrooms: 3
- Full bathrooms: 1
- 3/4 bathrooms: 2
Bedroom
- Description: New Carpet 2025
- Level: Upper
Bedroom
- Description: New Carpet 2025
- Level: Upper
Bedroom
- Description: New Carpet 2025
- Level: Upper
Bedroom
- Description: Lvp Flooring
- Level: Lower
Bathroom
- Description: Newly Remodeled 2023
- Level: Upper
Bathroom
- Description: Newly Remodeled 2023
- Level: Upper
Bathroom
- Description: Ceramic Tile
- Level: Lower
Dining room
- Description: Lvp Flooring
- Level: Main
Family room
- Description: Lvp Flooring
- Level: Lower
Kitchen
- Description: Slate
- Level: Main
Laundry
- Description: Ceramic Tile
- Level: Lower
Living room
- Description: Lvp Flooring
- Level: Main
Heating
- Forced Air, Natural Gas
Cooling
- Central Air
Appliances
- Included: Convection Oven, Dishwasher, Disposal, Dryer, Gas Water Heater, Humidifier, Microwave, Oven, Range, Refrigerator, Self Cleaning Oven, Warming Drawer, Washer, Water Softener
Features
- Ceiling Fan(s), Eat-in Kitchen, Entrance Foyer, Five Piece Bath, Granite Counters, Pantry, Primary Suite, Smoke Free, Solid Surface Counters
- Flooring: Carpet, Stone, Tile, Vinyl
- Windows: Double Pane Windows, Window Coverings, Window Treatments
- Basement: Exterior Entry,Finished,Interior Entry,Walk-Out Access
- Number of fireplaces: 1
- Fireplace features: Family Room, Insert, Pellet Stove
- Common walls with other units/homes: No Common Walls
Interior area
- Total structure area: 3,261
- Total interior livable area: 3,261 sqft
- Finished area above ground: 2,386
- Finished area below ground: 875
Property
Parking
- Total spaces: 6
- Parking features: Concrete, Dry Walled, Exterior Access Door, Floor Coating, Lighted
- Attached garage spaces: 2
- Details: Off Street Spaces: 4
Features
- Levels: Tri-Level
- Patio & porch: Deck, Patio
- Exterior features: Private Yard, Rain Gutters
- Has spa: Yes
- Spa features: Spa/Hot Tub
- Fencing: Full
Lot
- Size: 10,381 Square Feet
- Features: Cul-De-Sac, Irrigated, Landscaped, Master Planned, Sloped, Sprinklers In Front, Sprinklers In Rear
- Residential vegetation: Grassed
Details
- Parcel number: 124843
- Zoning: P-D
- Special conditions: Standard
Construction
Type & style
- Home type: SingleFamily
- Property subtype: Single Family Residence
Materials
- Brick, Frame, Wood Siding
- Foundation: Slab
- Roof: Stone-Coated Steel
Condition
- Updated/Remodeled
- Year built: 1977
Details
- Warranty included: Yes
Utilities & green energy
- Sewer: Public Sewer
- Water: Public
- Utilities for property: Electricity Connected, Natural Gas Connected, Phone Available
Community & HOA
Community
- Security: Carbon Monoxide Detector(s), Smoke Detector(s), Video Doorbell, Water Leak/Flood Alarm
- Subdivision: Columbine Knolls South
HOA
- Has HOA: Yes
- HOA fee: $80 annually
- HOA name: Columbine Knolls South/Estates
Location
- Region: Littleton
Financial & listing details
- Price per square foot: $257/sqft
- Tax assessed value: $775,207
- Annual tax amount: $4,409
- Date on market: 3/14/2025
- Listing terms: 1031 Exchange,Cash,Conventional,FHA,Jumbo,VA Loan
- Exclusions: Sellers' Personal Property And Staging Items.
- Ownership: Corporation/Trust
- Electric utility on property: Yes
- Road surface type: Paved
Price history
| Date | Event | Price |
|---|---|---|
| 5/8/2025 | Sold | $839,000-1.2%$257/sqft |
Source:  REcolorado as distributed by MLS GRID #5021771 Report a problem REcolorado as distributed by MLS GRID #5021771 Report a problem | ||
| 3/20/2025 | Pending sale | $849,000$260/sqft |
Source: REcolorado as distributed by MLS GRID #5021771 Report a problem | ||
| 3/14/2025 | Listed for sale | $849,000+173.9%$260/sqft |
Source: REcolorado as distributed by MLS GRID #5021771 Report a problem | ||
| 11/19/2010 | Sold | $310,000-3.1%$95/sqft |
Source: Public Record Report a problem | ||
| 7/25/2010 | Price change | $319,950-2.8%$98/sqft |
Source: Brokers Guild - Cherry Creek Ltd #918342 Report a problem | ||
| 5/8/2010 | Price change | $329,000-1.8%$101/sqft |
Source: Brokers Guild - Cherry Creek Ltd #918342 Report a problem | ||
| 4/3/2010 | Listed for sale | $335,000-0.7%$103/sqft |
Source: Brokers Guild - Cherry Creek Ltd #918342 Report a problem | ||
| 5/31/2005 | Sold | $337,500+23.6%$103/sqft |
Source: Public Record Report a problem | ||
| 3/17/2000 | Sold | $273,000+42.6%$84/sqft |
Source: Public Record Report a problem | ||
| 5/23/1994 | Sold | $191,400$59/sqft |
Source: Public Record Report a problem | ||
Public tax history
| Year | Property taxes | Tax assessment |
|---|---|---|
| 2025 | $4,409 -0.2% | $48,450 +2.8% |
| 2024 | $4,419 +20.8% | $47,119 |
| 2023 | $3,659 -1.5% | $47,119 +23.1% |
| 2022 | $3,714 +9.7% | $38,272 -2.8% |
| 2021 | $3,385 | $39,374 +9.4% |
| 2020 | $3,385 +1.4% | $36,006 |
| 2019 | $3,339 +5% | $36,006 +8.3% |
| 2018 | $3,181 | $33,238 |
| 2017 | $3,181 +12.4% | $33,238 +5.8% |
| 2016 | $2,831 | $31,403 |
| 2015 | $2,831 +11.5% | $31,403 +17.7% |
| 2014 | $2,539 -0.3% | $26,682 |
| 2013 | $2,546 +2.1% | $26,682 -1.5% |
| 2012 | $2,494 +5.6% | $27,080 |
| 2011 | $2,363 0% | $27,080 +4.8% |
| 2010 | $2,364 -5.4% | $25,830 |
| 2009 | $2,500 +0.4% | $25,830 -5.2% |
| 2008 | $2,491 +4.1% | $27,250 |
| 2007 | $2,393 +0.1% | $27,250 +5.6% |
| 2006 | $2,389 -4.1% | $25,800 -2% |
| 2005 | $2,492 +9.9% | $26,320 |
| 2004 | $2,267 +7.1% | $26,320 |
| 2003 | $2,118 +1.8% | $26,320 +8.7% |
| 2002 | $2,081 +14.7% | $24,210 +26.4% |
| 2001 | $1,815 +4.3% | $19,160 |
| 2000 | $1,739 | $19,160 |
Find assessor info on the county website
Neighborhood: 80128
Nearby homes
- $1,004,0005 bd5 ba4k sqft6876 W David Ave, Littleton, CO 80128Off Market
- $1,182,5005 bd3 ba3.6k sqft7857 S Pierce Way, Littleton, CO 80128Sold
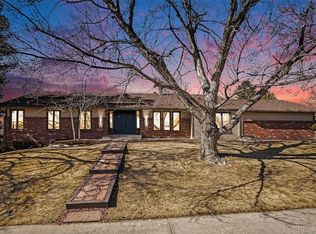
- $770,5005 bd4 ba3k sqft7887 S Pierce Way, Littleton, CO 80128Off Market
- $690,0004 bd3 ba2.7k sqft6865 W David Ave, Littleton, CO 80128Sold

- $773,1004 bd3 ba3.8k sqft7897 S Pierce Way, Littleton, CO 80128Off Market
- $686,6004 bd3 ba2.3k sqft6875 W David Ave, Littleton, CO 80128Off Market
- $1,054,4005 bd5 ba4.7k sqft6886 W David Ave, Littleton, CO 80128Off Market
- $823,6004 bd3 ba3.7k sqft6855 W David Ave, Littleton, CO 80128Off Market
Nearby schools
GreatSchools rating
- 6/10Normandy Elementary SchoolGrades: PK-5Distance: 1.4 mi
- 6/10Ken Caryl Middle SchoolGrades: 6-8Distance: 0.5 mi
- 8/10Columbine High SchoolGrades: 9-12Distance: 2 mi
Schools provided by the listing agent
- Elementary: Normandy
- Middle: Ken Caryl
- High: Columbine
- District: Jefferson County R-1
Source: REcolorado as distributed by MLS GRID. This data may not be complete. We recommend contacting the local school district to confirm school assignments for this home.
Get a cash offer in 3 minutes
Find out how much your home could sell for in as little as 3 minutes with a no-obligation cash offer.
Estimated market value
$812,200
Get a cash offer in 3 minutes
Find out how much your home could sell for in as little as 3 minutes with a no-obligation cash offer.
Estimated market value
$812,200
- Colorado
- Jefferson County
- Littleton
- 80128
- 6866 W David Avenue
Nearby cities
Nearby neighborhoods
Nearby zip codes
Other Littleton Topics
