Skip main navigation
Sold
Street View
  • Price Unknown

    6866 W Plateau Creek Dr, Meridian, ID 83646

    5beds
    3baths
    2,317sqft
    Single Family Residence
    Built in 2022
    6,490 Square Feet Lot
    $552,200 Zestimate®
    $--/sqft
    $2,850 Estimated rent

    Home value

    $552,200

    $525,000 - $580,000

    $2,850/mo

    Zestimate® history
    Loading
    Loading...

    Owner options

    List your home for rent

    $2,850/mo

    Rent Zestimate®

    Find your next renter with Zillow Rental Manager. Plus, with online applications, you can quickly screen prospective tenants – for free.

    Learn more

    $2,850/mo

    Rent Zestimate®

    Refinance and save

    $1,020/mo

    Est. payment

    Refinancing to a lower rate could help reduce your monthly payments and save thousands over the life of the loan.

    See today's rates

    $1,020/mo

    Est. payment

    Explore your selling options

    Work with a Zillow partner agent

    Leverage their expertise and Zillow's premium Showcase listings to get your home seen by more buyers.

    Get started

    List with your own agent

    Get your home in front of millions of buyers by listing it on Zillow.

    Learn how to do it

    Sell it yourself

    Take full control of how buyers see your home on Zillow by listing For Sale by Owner (FSBO).

    List your home

    What's special

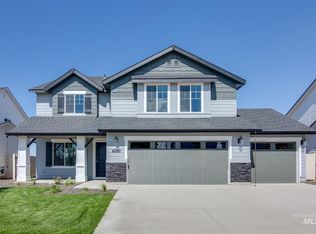
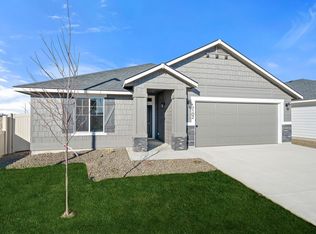
    Summer Loving Promo $25K in savings has been applied off the purchase price. Cater to your every home desire in the Albany 2317. A tranquil entryway awaits you at the main level, where you will find a bedroom, half bath, and spectacular great room. The impressive kitchen boasts an expansive island, gas range, and excessive solid surface counter space. The open layout means you never miss a moment of the action when you are puttering around in the kitchen, lounging in your living room, or grabbing a snack in your dining room. Traipse upstairs and take advantage of the loft space to recharge or relax in the other 4 bedrooms. A tandem bay in the garage is rife with potential to maximize storage space, park an additional vehicle, or create a home gym. Entertain friends and loved ones, cultivate an oasis of relaxation, or anything in between-- the Albany is perfect for it all. Photos are similar. All selections are subject to change without notice, please call to verify.

    Zillow last checked:

    Listing updated:

    Listed by:

    Kelly Green kellyg@cbhhomes.com,

    CBH Sales & Marketing Inc,

    Megan Luther 208-314-2846,

    CBH Sales & Marketing Inc

    Bought with:

    Kurt Habenicht

    Idaho Life Real Estate

    Source: IMLS,MLS#: 98879172MLS Logo

    Facts & features

    Interior

    Bedrooms & bathrooms
    • Bedrooms: 5
    • Bathrooms: 3
    • Main level bedrooms: 1
    Primary bedroom
    • Level: Upper
    • Area: 196
    • Dimensions: 14 x 14
    Bedroom 2
    • Level: Upper
    • Area: 100
    • Dimensions: 10 x 10
    Bedroom 3
    • Level: Upper
    • Area: 110
    • Dimensions: 10 x 11
    Bedroom 4
    • Level: Upper
    • Area: 100
    • Dimensions: 10 x 10
    Bedroom 5
    • Level: Main
    • Area: 110
    • Dimensions: 10 x 11
    Kitchen
    • Level: Main
    • Area: 132
    • Dimensions: 12 x 11
    Living room
    • Level: Main
    • Area: 224
    • Dimensions: 14 x 16
    Heating
    • Forced Air, Natural Gas
    Cooling
    • Central Air
    Appliances
    • Included: Gas Water Heater, Dishwasher, Disposal, Microwave, Oven/Range Freestanding
    Features
    • Bath-Master, Rec/Bonus, Double Vanity, Walk-In Closet(s), Pantry, Kitchen Island, Solid Surface Counters, Number of Baths Upper Level: 2, Bonus Room Size: 15x10, Bonus Room Level: Upper
    • Flooring: Carpet
    • Has basement: No
    • Has fireplace: No
    Interior area
    • Total structure area: 2,317
    • Total interior livable area: 2,317 sqft
    • Finished area above ground: 2,317
    • Finished area below ground: 0

    Property

    Parking
    • Total spaces: 3
    • Parking features: Attached
    • Attached garage spaces: 3
    Features
    • Levels: Two
    Lot
    • Size: 6,490 Square Feet
    • Features: Standard Lot 6000-9999 SF, Sidewalks, Auto Sprinkler System, Partial Sprinkler System
    Details
    • Parcel number: R3030120500

    Construction

    Type & style
    • Home type: SingleFamily
    • Property subtype: Single Family Residence
    Materials
    • Frame
    • Roof: Composition
    Condition
    • New Construction
    • New construction: Yes
    • Year built: 2022
    Details
    • Builder name: CBH Homes

    Utilities & green energy

    • Water: Public
    • Utilities for property: Sewer Connected

    Community & HOA

    Community
    • Subdivision: Dakota Creek
    HOA
    • Has HOA: Yes
    • HOA fee: $1,020 annually
    Location
    • Region: Meridian

    Financial & listing details

    • Tax assessed value: $520,500
    • Annual tax amount: $1,809
    • Date on market: 5/31/2023
    • Listing terms: Cash,Conventional,FHA,VA Loan
    • Ownership: Fee Simple

    Price history

    Price history is unavailable.

    Public tax history

    YearProperty taxesTax assessment
    2025$1,809 +77.8%$520,500 +5.3%
    2024$1,018 +48.8%$494,200 +266.6%
    2023$684 $134,800 +3%
    2022-- $130,900
    2021-- --
    Find assessor info on the county website

    Neighborhood: 83646

    Nearby schools

    GreatSchools rating
    Schools provided by the listing agent
    • Elementary: Pleasant View
    • Middle: Star
    • High: Owyhee
    • District: West Ada School District

    Source: IMLS. This data may not be complete. We recommend contacting the local school district to confirm school assignments for this home.

    Get a cash offer in 3 minutes
    Find out how much your home could sell for in as little as 3 minutes with a no-obligation cash offer.
    Estimated market value
    $552,200
    Get a cash offer in 3 minutes
    Find out how much your home could sell for in as little as 3 minutes with a no-obligation cash offer.
    Estimated market value
    $552,200