Act quickly—priced $30k under the last unit that sold, this move-in-ready end-unit townhome offers exceptional value in one of Tampa’s most convenient locations. Located less than one mile from Citrus Park Town Center, 40+ restaurants, the Upper Tampa Bay Trail, and the Veterans Expressway, this home delivers the ideal combination of location, privacy, and upgrades with NO CDD, low HOA, NO CARPET, and a NEW 2025 HVAC system. Set on a more PRIVATE homesite with no front-yard neighbors, the open-concept layout features tile flooring throughout the first floor and a spacious living area that flows into a well-appointed kitchen with granite countertops, stainless steel GE appliances, an oversized island, and a walk-in pantry. Upstairs, enjoy completely carpet-free living with new luxury vinyl plank flooring, plus a versatile loft perfect for a home office or flex space. The primary suite offers a walk-in closet and a spacious bath with double vanities and an oversized walk-in shower, while two additional bedrooms share a Jack-and-Jill bath. Additional highlights include hurricane shutters, UV air purification, and a TWO CAR garage. Located in the desirable BridgeHaven community with a pool and shaded streets, and just minutes to Tampa International Airport, downtown Tampa, and area beaches, this home is also zoned for A-rated Sickles High School. With a recent price improvement, this is one of the best opportunities in the area—schedule your showing today.
Sold for $372,500
$372,500
6867 CITRUS CREEK LANE, TAMPA, FL 33625
3beds
1,852sqft
Townhouse
Built in 2019
3,240 Square Feet Lot
$369,600 Zestimate®
$201/sqft
$2,769 Estimated rent
Home value
$369,600
$344,000 - $395,000
$2,769/mo
Zestimate® history
Owner options
List your home for rent
$2,769/mo
Rent Zestimate®
Find your next renter with Zillow Rental Manager. Plus, with online applications, you can quickly screen prospective tenants – for free.
$2,769/mo
Rent Zestimate®
Refinance and save
$2,955/mo
Est. payment
Refinancing to a lower rate could help reduce your monthly payments and save thousands over the life of the loan.
$2,955/mo
Est. payment
Explore your selling options
Work with a Zillow partner agent
Leverage their expertise and Zillow's premium Showcase listings to get your home seen by more buyers.
Get startedList with your own agent
Get your home in front of millions of buyers by listing it on Zillow.
Learn how to do itSell it yourself
Take full control of how buyers see your home on Zillow by listing For Sale by Owner (FSBO).
List your homeWhat's special
Oversized island with seatingVersatile loft spaceMaintained green spacesJack-and-jill bathroomCommunity poolShaded oak-lined streetsLinen storage
Zillow last checked:
Listing updated:
Listed by:
Heather Kuipers 310-729-2339,
KELLER WILLIAMS TAMPA CENTRAL 813-865-0700
Bought with:
Tony Hounshell, 685716
VREELAND REAL ESTATE LLC
Source: Stellar MLS,MLS#: TB8479909 Originating MLS: Suncoast Tampa
Originating MLS: Suncoast Tampa
Facts & features
Interior
Bedrooms & bathrooms
- Bedrooms: 3
- Bathrooms: 3
- Full bathrooms: 2
- 1/2 bathrooms: 1
Rooms
- Room types: Bonus Room, Great Room, Utility Room
Primary bedroom
- Features: Walk-In Closet(s)
- Level: Second
- Area: 192 Square Feet
- Dimensions: 12x16
Bedroom 2
- Features: Built-in Closet
- Level: Second
- Area: 120 Square Feet
- Dimensions: 10x12
Bedroom 3
- Features: Built-in Closet
- Level: Second
- Area: 121 Square Feet
- Dimensions: 11x11
Balcony porch lanai
- Level: First
- Area: 60 Square Feet
- Dimensions: 6x10
Bonus room
- Features: No Closet
- Level: Second
- Area: 132 Square Feet
- Dimensions: 11x12
Dining room
- Level: First
- Area: 110 Square Feet
- Dimensions: 10x11
Great room
- Level: First
- Area: 234 Square Feet
- Dimensions: 13x18
Kitchen
- Features: Breakfast Bar, Kitchen Island
- Level: First
- Area: 234 Square Feet
- Dimensions: 13x18
Heating
- Electric
Cooling
- Central Air
Appliances
- Included: Dishwasher, Disposal, Microwave, Range, Refrigerator
- Laundry: Inside, Upper Level
Features
- Open Floorplan, Solid Surface Counters, Solid Wood Cabinets, Walk-In Closet(s)
- Flooring: Carpet, Ceramic Tile
- Windows: Blinds, Hurricane Shutters
- Has fireplace: No
- Common walls with other units/homes: End Unit
Interior area
- Total structure area: 2,207
- Total interior livable area: 1,852 sqft
Property
Parking
- Total spaces: 2
- Parking features: Garage - Attached
- Attached garage spaces: 2
- Details: Garage Dimensions: 20x20
Features
- Levels: Two
- Stories: 2
- Patio & porch: Covered, Deck, Patio, Porch
- Exterior features: Irrigation System, Lighting
Lot
- Size: 3,240 Square Feet
- Features: Corner Lot, In County
- Residential vegetation: Trees/Landscaped
Details
- Parcel number: U122817A6Q00000100020.0
- Zoning: 00
- Special conditions: None
Construction
Type & style
- Home type: Townhouse
- Architectural style: Contemporary
- Property subtype: Townhouse
Materials
- Block, Wood Frame
- Foundation: Slab
- Roof: Shingle
Condition
- Completed
- New construction: No
- Year built: 2019
Details
- Builder model: Liberty
- Builder name: LENNAR
Utilities & green energy
- Sewer: Public Sewer
- Water: Public
- Utilities for property: Underground Utilities
Green energy
- Energy efficient items: Insulation
Community & HOA
Community
- Features: Deed Restrictions, Pool
- Security: Smoke Detector(s)
- Pet fee: $0 monthly
- Subdivision: BRIDGEHAVEN TOWNHOMES
HOA
- Has HOA: Yes
- Services included: Maintenance Structure, Maintenance Grounds, Maintenance Repairs
- HOA fee: $382 monthly
- HOA name: New Guage Property Management Mike Castro
- HOA phone: 813-922-1339
Location
- Region: Tampa
Financial & listing details
- Price per square foot: $201/sqft
- Tax assessed value: $321,910
- Annual tax amount: $4,041
- Date on market: 2/26/2026
- Cumulative days on market: 65 days
- Listing terms: Cash,Conventional,FHA,VA Loan
- Ownership: Fee Simple
- Total actual rent: 0
- Road surface type: Paved
Price history
| Date | Event | Price |
|---|---|---|
| 6/3/2026 | Sold | $372,500-1.9%$201/sqft |
Source:  Stellar MLS #TB8479909 Report a problem Stellar MLS #TB8479909 Report a problem | ||
| 5/3/2026 | Pending sale | $379,900$205/sqft |
Source: Stellar MLS #TB8479909 Report a problem | ||
| 4/16/2026 | Price change | $379,900-5%$205/sqft |
Source: Stellar MLS #TB8479909 Report a problem | ||
| 3/26/2026 | Price change | $400,000-2.4%$216/sqft |
Source: Stellar MLS #TB8479909 Report a problem | ||
| 2/27/2026 | Listed for sale | $410,000-4.4%$221/sqft |
Source: Stellar MLS #TB8479909 Report a problem | ||
| 5/8/2025 | Listing removed | $429,000$232/sqft |
Source: Stellar MLS #TB8361928 Report a problem | ||
| 4/3/2025 | Price change | $429,000-2.3%$232/sqft |
Source: Stellar MLS #TB8361928 Report a problem | ||
| 3/18/2025 | Price change | $439,000-2.4%$237/sqft |
Source: Stellar MLS #TB8361928 Report a problem | ||
| 3/14/2025 | Listed for sale | $450,000$243/sqft |
Source: Stellar MLS #TB8361928 Report a problem | ||
Public tax history
| Year | Property taxes | Tax assessment |
|---|---|---|
| 2025 | $5,122 +8.5% | $283,328 +2.9% |
| 2024 | $4,722 +3.7% | $275,343 +3% |
| 2023 | $4,554 +4.5% | $267,323 +3% |
| 2022 | $4,359 +1% | $259,537 +3% |
| 2021 | $4,315 -10.7% | $251,978 +4.7% |
| 2020 | $4,832 +382.1% | $240,750 +863% |
| 2019 | $1,002 | $25,000 |
Find assessor info on the county website
Neighborhood: 33625
Nearby homes
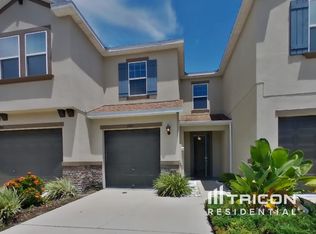
- $344,9003 bd3 ba1.5k sqft6865 Citrus Creek Ln, Tampa, FL 33625Off Market
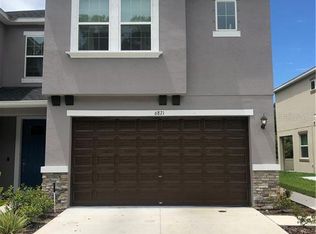
- $405,9003 bd2 ba1.8k sqft6871 Citrus Creek Ln #6871, Tampa, FL 33625Off Market
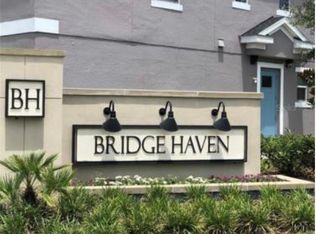
- $390,5003 bd3 ba2k sqft6871 Citrus Creek Ln, Tampa, FL 33625Off Market
- $370,0003 bd3 ba1.7k sqft6863 Citrus Creek Ln, Tampa, FL 33625Sold

- $374,4003 bd3 ba1.8k sqft6873 Citrus Creek Ln, Tampa, FL 33625Off Market
- $388,100-- bd2 ba1.8k sqft6861 Citrus Creek Ln, Tampa, FL 33625Off Market
- $344,3003 bd3 ba1.5k sqft6875 Citrus Creek Ln, Tampa, FL 33635Off Market
- $379,200-- bd2 ba1.8k sqft6877 Citrus Creek Ln, Tampa, FL 33625Off Market
Nearby schools
GreatSchools rating
- 7/10Citrus Park Elementary SchoolGrades: PK-5Distance: 1.1 mi
- 8/10Sergeant Paul R Smith Middle SchoolGrades: 6-8Distance: 1 mi
- 8/10Sickles High SchoolGrades: 9-12Distance: 1.6 mi
Schools provided by the listing agent
- Elementary: Citrus Park-HB
- Middle: Sergeant Smith Middle-HB
- High: Sickles-HB
Source: Stellar MLS. This data may not be complete. We recommend contacting the local school district to confirm school assignments for this home.
Get a cash offer in 3 minutes
Find out how much your home could sell for in as little as 3 minutes with a no-obligation cash offer.
Estimated market value
$369,600
Get a cash offer in 3 minutes
Find out how much your home could sell for in as little as 3 minutes with a no-obligation cash offer.
Estimated market value
$369,600
- Florida
- Hillsborough County
- Citrus Park
- 33625
- 6867 CITRUS CREEK LANE
Nearby cities
Nearby zip codes
Other Citrus Park Topics
