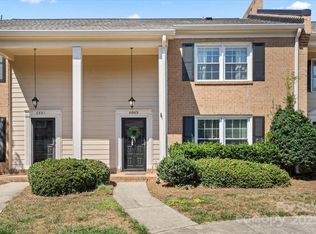
Discover modern elegance at 6867 Dumbarton Dr! This stunning property
boasts three bedrooms, two and a half bathrooms, and has lot of new luxurious features throughout. Come inside to find beautiful BRAND NEW LVP and carpet leading you through the open-plan dining/living area and kitchen/sitting room, perfect for entertaining guests or relaxing. The kitchen is a chef's dream with
ample white cabinetry, modern appliances, including dishwasher and refrigerator less than two years of age. Enjoy the convenience of a pantry/laundry area and laundry facilities. Retreat to the bedrooms adorned with
plush carpeting, built-in closets, and brand new ceiling fans for added comfort. The flex space with sliding doors
opens to an enclosed patio, ideal for indoor-outdoor living. With two stories of spacious living, this
home offers the perfect blend of style and functionality. Don't miss out on the opportunity to make
this your dream home! Schedule your viewing today.
Closed
$421,500
6867 Dumbarton Dr, Charlotte, NC 28210
3beds
2,172sqft
Townhouse
Built in 1976
0.05 Acres Lot
$447,800 Zestimate®
$194/sqft
$2,863 Estimated rent
Home value
$447,800
$425,000 - $470,000
$2,863/mo
Zestimate® history
Owner options
List your home for rent
$2,863/mo
Rent Zestimate®
Find your next renter with Zillow Rental Manager. Plus, with online applications, you can quickly screen prospective tenants – for free.
$2,863/mo
Rent Zestimate®
Refinance and save
$2,862/mo
Est. payment
Refinancing to a lower rate could help reduce your monthly payments and save thousands over the life of the loan.
$2,862/mo
Est. payment
Explore your selling options
Work with a Zillow partner agent
Leverage their expertise and Zillow's premium Showcase listings to get your home seen by more buyers.
Get startedList with your own agent
Get your home in front of millions of buyers by listing it on Zillow.
Learn how to do itSell it yourself
Take full control of how buyers see your home on Zillow by listing For Sale by Owner (FSBO).
List your homeWhat's special
Modern appliancesBrand new ceiling fansPlush carpetingBeautiful brand new lvpSliding doorsAmple white cabinetryFlex space
Zillow last checked:
Listing updated:
Listed by:
Andy Griesinger 443-299-8946,
EXP Realty LLC Ballantyne
Bought with:
Lauren Schwaiger
Schwaiger Realty Group
Source: Canopy MLS as distributed by MLS GRID,MLS#: 4103238
Facts & features
Interior
Bedrooms & bathrooms
- Bedrooms: 3
- Bathrooms: 3
- Full bathrooms: 2
- 1/2 bathrooms: 1
Primary bedroom
- Level: Upper
Bedroom s
- Level: Upper
Bedroom s
- Level: Upper
Bathroom half
- Level: Main
Bathroom full
- Level: Upper
Bathroom full
- Level: Upper
Breakfast
- Level: Main
Dining area
- Level: Main
Family room
- Level: Main
Kitchen
- Level: Main
Laundry
- Level: Main
Living room
- Level: Main
Other
- Level: Upper
Heating
- Electric, Heat Pump
Cooling
- Central Air
Appliances
- Included: Dishwasher, Disposal, Dryer, Electric Cooktop, Electric Water Heater, Oven, Trash Compactor
- Laundry: Electric Dryer Hookup, Laundry Closet
Features
- Flooring: Carpet, Vinyl
- Has basement: No
- Attic: Pull Down Stairs
- Fireplace features: Den, Gas Log
Interior area
- Total structure area: 2,172
- Total interior livable area: 2,172 sqft
- Finished area above ground: 2,172
- Finished area below ground: 0
Property
Parking
- Parking features: Assigned, Parking Lot
Features
- Levels: Two
- Stories: 2
- Entry location: Main
- Exterior features: Lawn Maintenance
- Pool features: Community
Lot
- Size: 0.05 Acres
Details
- Parcel number: 20928467
- Zoning: R20MF
- Special conditions: Standard
Construction
Type & style
- Home type: Townhouse
- Property subtype: Townhouse
Materials
- Brick Partial, Hardboard Siding, Wood
- Foundation: Slab
Condition
- New construction: No
- Year built: 1976
Utilities & green energy
- Sewer: Public Sewer
- Water: City
Community & HOA
Community
- Features: Pond, Sidewalks, Sport Court, Street Lights, Tennis Court(s), Walking Trails
- Security: Carbon Monoxide Detector(s)
- Subdivision: Olde Georgetowne
HOA
- Has HOA: Yes
- HOA fee: $325 monthly
- HOA name: Olde Georgetowne HOA
Location
- Region: Charlotte
Financial & listing details
- Price per square foot: $194/sqft
- Tax assessed value: $367,800
- Annual tax amount: $2,995
- Date on market: 2/16/2024
- Cumulative days on market: 3 days
- Listing terms: Cash,Conventional
- Road surface type: None, Paved
Price history
| Date | Event | Price |
|---|---|---|
| 4/4/2024 | Sold | $421,500+1.6%$194/sqft |
Source:  Canopy MLS as distributed by MLS GRID #4103238 Report a problem Canopy MLS as distributed by MLS GRID #4103238 Report a problem | ||
| 2/16/2024 | Listed for sale | $415,000+57.8%$191/sqft |
Source: Canopy MLS as distributed by MLS GRID #4103238 Report a problem | ||
| 1/10/2024 | Listing removed | -- |
Source: Zillow Rentals Report a problem | ||
| 11/17/2023 | Listed for rent | $2,500$1/sqft |
Source: Zillow Rentals Report a problem | ||
| 1/15/2021 | Sold | $263,000+1.5%$121/sqft |
Source: Canopy MLS as distributed by MLS GRID #3666909 Report a problem | ||
| 11/9/2020 | Price change | $259,000-7.4%$119/sqft |
Source: Land Investment Resources LLC #3666909 Report a problem | ||
| 10/16/2020 | Listed for sale | $279,700$129/sqft |
Source: Land Investment Resources LLC #3666909 Report a problem | ||
Public tax history
| Year | Property taxes | Tax assessment |
|---|---|---|
| 2025 | $2,995 +1.9% | $367,800 |
| 2024 | $2,939 +3.6% | $367,800 |
| 2023 | $2,837 +5% | $367,800 +37.8% |
| 2022 | $2,702 | $267,000 |
| 2021 | -- | $267,000 |
| 2020 | $1,395 -47.7% | $267,000 |
| 2019 | $2,668 +15.4% | $267,000 +56.5% |
| 2018 | $2,312 +2.2% | $170,600 |
| 2017 | $2,262 | $170,600 |
| 2016 | $2,262 | $170,600 |
| 2015 | $2,262 +1.4% | $170,600 |
| 2014 | $2,230 | $170,600 |
| 2013 | -- | $170,600 -0.1% |
| 2012 | -- | $170,700 |
| 2011 | -- | $170,700 +8.3% |
| 2010 | -- | $157,600 |
| 2009 | -- | $157,600 |
| 2008 | -- | $157,600 |
| 2007 | -- | $157,600 |
| 2006 | -- | $157,600 |
| 2005 | -- | $157,600 |
| 2004 | -- | $157,600 |
| 2003 | -- | $157,600 +4.9% |
| 2002 | -- | $150,190 |
| 2001 | -- | $150,190 |
| 2000 | -- | $150,190 |
Find assessor info on the county website
Neighborhood: Beverly Woods
Nearby homes
- $374,3003 bd2 ba1.9k sqft6869 Dumbarton Dr, Charlotte, NC 28210Off Market
- $445,2003 bd2 ba2.3k sqft6865 Dumbarton Dr, Charlotte, NC 28210Off Market
- $376,4003 bd2 ba1.7k sqft6871 Dumbarton Dr, Charlotte, NC 28210Off Market
- $423,0003 bd3 ba1.9k sqft6863 Dumbarton Dr, Charlotte, NC 28210Sold
- $413,7003 bd-- ba1.7k sqft6861 Dumbarton Dr, Charlotte, NC 28210Off Market
- $438,3003 bd2 ba2.1k sqft6858 Dumbarton Dr, Charlotte, NC 28210Off Market
- $376,3003 bd2 ba1.9k sqft6856 Dumbarton Dr, Charlotte, NC 28210Off Market
- $409,8003 bd2 ba2.1k sqft6857 Dumbarton Dr, Charlotte, NC 28210Off Market
Nearby schools
GreatSchools rating
- 8/10Beverly Woods ElementaryGrades: K-5Distance: 0.9 mi
- 5/10Carmel MiddleGrades: 6-8Distance: 2.6 mi
- 5/10South Mecklenburg HighGrades: 9-12Distance: 1.2 mi
Get a cash offer in 3 minutes
Find out how much your home could sell for in as little as 3 minutes with a no-obligation cash offer.
Estimated market value
$447,800
Get a cash offer in 3 minutes
Find out how much your home could sell for in as little as 3 minutes with a no-obligation cash offer.
Estimated market value
$447,800
- North Carolina
- Mecklenburg County
- Charlotte
- 28210
- Beverly Woods
- 6867 Dumbarton Dr
Nearby cities
Nearby neighborhoods
Nearby zip codes
Other Charlotte Topics
