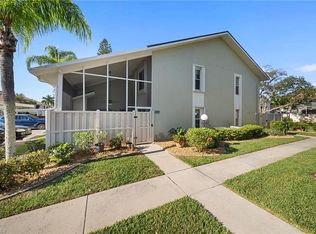
One or more photo(s) has been virtually staged, AI generated or rendered. Welcome to this beautifully renovated 2 bedroom + Loft, 2-bathroom townhome in the desirable Brookshire community of Fort Myers. Thoughtfully updated from top to bottom, this move-in-ready residence offers the perfect blend of modern style and everyday functionality. The completely redesigned kitchen features brand-new appliances, contemporary finishes, and a fresh, inviting aesthetic ideal for both daily living and entertaining. Both bathrooms have been fully renovated with tasteful upgrades, while new flooring and fresh interior paint create a bright, cohesive feel throughout the home. The well-designed floor plan offers the convenience of a first-floor primary suite, providing comfort and privacy, while two additional bedrooms upstairs offer flexibility for family, guests, or a home office. Enjoy the convenience of in-unit laundry and unwind on the private second-floor balcony, perfect for enjoying your morning coffee or evening breeze. Located within the sought-after Brookshire community, residents enjoy a central Fort Myers location with easy access to shopping, dining, entertainment, parks, and major roadways. Whether you're searching for a primary residence, seasonal retreat, or investment opportunity, this fully renovated townhome is ready for its next owner. Agents read remarks
For sale
$249,000
6867 Pentland WAY #51, FORT MYERS, FL 33966
2beds
1,279sqft
:
Get pre-qualified$2,206/mo
Townhouse
Built in 1989
5,523 Square Feet Lot
$-- Zestimate®
$195/sqft
$567/mo HOA
What's special
Contemporary finishesCompletely redesigned kitchenFresh interior paintFresh inviting aestheticIn-unit laundryWell-designed floor planNew flooring
- 38 days |
- 627 |
- 62 |
Zillow last checked:
Listing updated:
Listed by:
Giovanni Provo 239-955-2973,
Realty One Group MVP
Source: SWFLMLS,MLS#: 226023660 Originating MLS: Bonita Springs
Originating MLS: Bonita SpringsFacts & features
Interior
Bedrooms & bathrooms
- Bedrooms: 2
- Bathrooms: 2
- Full bathrooms: 2
Rooms
- Room types: Balcony, Open Porch/Lanai, Screened Balcony, Screened Lanai/Porch, 2 Bedrooms Plus Den
Dining room
- Features: Dining - Living
Heating
- Central
Cooling
- Central Air
Appliances
- Included: Dishwasher, Dryer, Microwave, Other, Range, Refrigerator/Freezer, Washer
- Laundry: Inside
Features
- Cathedral Ceiling(s), Foyer, Other, Smoke Detectors, Balcony, Laundry in Residence, Open Porch/Lanai, Screened Balcony, Screened Lanai/Porch
- Flooring: Vinyl
- Windows: Storm Protection (Other)
- Has fireplace: No
Interior area
- Total structure area: 1,355
- Total interior livable area: 1,279 sqft
Video & virtual tour
Property
Parking
- Total spaces: 1
- Parking features: Attached Carport
- Carport spaces: 1
Features
- Levels: Two
- Stories: 2
- Patio & porch: Patio, Open Porch/Lanai, Screened Lanai/Porch
- Exterior features: Balcony, Storage
- Has private pool: Yes
- Pool features: Community, In Ground, Concrete
- Has view: Yes
- View description: Parking Lot
- Waterfront features: None
Lot
- Size: 5,523 Square Feet
Details
- Additional structures: Storage
- Parcel number: 1945251200005.0510
- Zoning: PUD
Construction
Type & style
- Home type: Townhouse
- Property subtype: Townhouse
Materials
- Block, Stucco
- Foundation: Concrete Block
- Roof: Shingle
Condition
- New construction: No
- Year built: 1989
Utilities & green energy
- Water: Central
Community & HOA
Community
- Features: Clubhouse, Park, Pool, Fitness Center, Sidewalks, Street Lights, No Subdivision
- Security: Smoke Detector(s)
- Subdivision: HEATHER RIDGE
HOA
- Has HOA: Yes
- Amenities included: Basketball Court, Barbecue, Bike And Jog Path, Bocce Court, Clubhouse, Park, Pool, Community Room, Fitness Center, None, Shuffleboard Court, Sidewalk, Streetlight
- HOA fee: $6,800 annually
Location
- Region: Fort Myers
Financial & listing details
- Price per square foot: $195/sqft
- Tax assessed value: $183,787
- Annual tax amount: $2,831
- Date on market: 6/19/2026
- Lease term: Buyer Finance/Cash,VA
Estimated market value
Not available
Estimated sales range
Not available
Not available
Price history
| Date | Event | Price |
|---|---|---|
| 6/19/2026 | Listed for sale | $249,000+60.7%$195/sqft |
Source:  SWFLMLS #226023660 Report a problem SWFLMLS #226023660 Report a problem | ||
| 4/17/2026 | Sold | $154,900-6.1%$121/sqft |
Source: Public Record Report a problem | ||
| 10/17/2007 | Sold | $165,000+52.8%$129/sqft |
Source: Public Record Report a problem | ||
| 6/16/2005 | Sold | $108,000+6.9%$84/sqft |
Source: Public Record Report a problem | ||
| 12/26/2001 | Sold | $101,000+18.8%$79/sqft |
Source: Public Record Report a problem | ||
| 4/27/1999 | Sold | $85,000$66/sqft |
Source: Public Record Report a problem | ||
Public tax history
| Year | Property taxes | Tax assessment |
|---|---|---|
| 2025 | $2,831 -13% | $183,787 -15.8% |
| 2024 | $3,254 -6.4% | $218,385 -6.2% |
| 2023 | $3,475 +288.5% | $232,914 +224.9% |
| 2022 | $895 +6.1% | $71,680 +3% |
| 2021 | $843 +0.3% | $69,592 +1.4% |
| 2020 | $840 +2.5% | $68,631 -45.5% |
| 2019 | $820 | $125,970 +91.3% |
| 2018 | $820 0% | $65,837 +2.1% |
| 2017 | $820 +0.7% | $64,483 -39.7% |
| 2016 | $815 +1.7% | $106,899 +0.1% |
| 2015 | $801 -0.1% | $106,800 +42% |
| 2014 | $802 +31.3% | $75,200 +22.7% |
| 2013 | $611 -8.9% | $61,300 -8.9% |
| 2012 | $671 -16.3% | $67,300 -14% |
| 2011 | $801 -1.1% | $78,300 +3.7% |
| 2010 | $810 +6.3% | $75,500 -15.5% |
| 2009 | $762 +5% | $89,300 -33.5% |
| 2008 | $726 -75.2% | $134,200 -25.1% |
| 2007 | $2,922 +3.5% | $179,200 +7.8% |
| 2006 | $2,823 +112.3% | $166,200 +73.1% |
| 2004 | $1,330 -2.7% | $96,000 +7.9% |
| 2003 | $1,366 +2.4% | $89,000 +9.9% |
| 2002 | $1,335 | $81,000 +14.1% |
| 2000 | -- | $71,000 |
Find assessor info on the county website
Monthly payment
Est. payment
Payment breakdown
Explore the cost of this home by adjusting the details. Changes won't be saved.Climate risks
Neighborhood: 33966
Nearby schools
GreatSchools rating
- 4/10Ray V. Pottorf Elementary SchoolGrades: PK-5Distance: 3.8 mi
- 5/10Paul Laurence Dunbar Middle SchoolGrades: 6-8Distance: 3.6 mi
- 2/10South Fort Myers High SchoolGrades: 9-12Distance: 1 mi
- $215,3003 bd2 ba1.5k sqft6867 Pentland Way APT 52, Fort Myers, FL 33966Off Market

- $197,7003 bd2 ba1.3k sqft6867 Pentland Way APT 53, Fort Myers, FL 33966Off Market
- $213,8003 bd2 ba1.5k sqft6867 Pentland Way APT 54, Fort Myers, FL 33966Off Market
- $213,5003 bd2 ba1.5k sqft6863 Pentland Way APT 41, Fort Myers, FL 33966Off Market
- $233,9003 bd2 ba1.2k sqft6863 Pentland Way APT 42, Fort Myers, FL 33966Off Market
- $211,6003 bd2 ba1.5k sqft6863 Pentland Way APT 43, Fort Myers, FL 33966Off Market
- $227,3003 bd2 ba1.2k sqft6863 Pentland Way APT 44, Fort Myers, FL 33966Off Market
- $355,7003 bd2 ba1.5k sqft13120 Radcliffe Dr, Fort Myers, FL 33966Off Market
A local agent can set up tours, give advice and negotiate with sellers.
Similar homes
- $248,5003 bd3 ba1.2k sqft13160 Whitehaven LN #121, FORT MYERS, FL 33966For Sale
 MLS ID #226011818, Diana Ilievski, ENGEL & VOELKERS NAPLES. SWFLMLS
 - $270,0002 bd2 ba1.8k sqft12060 Lucca ST #201, FORT MYERS, FL 33966For Sale
 MLS ID #226022876, Kelly McCann, Keller Williams Elite Realty. SWFLMLS
 - $239,9002 bd2 ba1.2k sqft13444 Onion Creek CT, FORT MYERS, FL 33912For Sale
 MLS ID #226020353, Kelly Olin, Exp Realty, LLC. SWFLMLS
 - $239,0002 bd2 ba1.1k sqft5790 Trailwinds DR #111, FORT MYERS, FL 33907For Sale
 MLS ID #226021601, Yocary Sierra Casilla, eXp Realty LLC. SWFLMLS
 - $224,9002 bd2 ba1.2k sqft1569 Park Meadows DR #2, FORT MYERS, FL 33907For SaleMLS ID #226003596, Jacky Lagnese Posada, Premiere Plus Realty Company. SWFLMLS
- $260,0002 bd3 ba1.6k sqft4093 Wilmont Pl, Fort Myers, FL 33916For Sale
 MLS ID #2026023873, Cossett Garcia, Pro Management Realty. Florida Gulf Coast MLS
 - $239,9002 bd2 ba1.2k sqft9653 Hemingway LN #3304, FORT MYERS, FL 33913For SaleMLS ID #226019355, Matthew Dominy, Royal Shell Real Estate, Inc.. SWFLMLS
- $274,9003 bd3 ba1.6k sqft8461 Village Edge CIR #2, FORT MYERS, FL 33919For SaleMLS ID #225076618, Anthony Fiore, Coastal Living Realty Inc. SWFLMLS
- $235,0002 bd2 ba1.3k sqft17280 Eagle TRCE #6, FORT MYERS, FL 33908For SaleMLS ID #226020266, Isabella Fuerst Taylor, Compass Florida LLC. SWFLMLS
- $229,0002 bd2 ba1k sqft17260 Eagle TRCE #2, FORT MYERS, FL 33908For SaleMLS ID #226024149, Amarilys Alvarez-Betz, Premiere Plus Realty Company. SWFLMLS
- $259,9002 bd3 ba1.7k sqft9808 Solera Cove Pointe #102, FORT MYERS, FL 33908For SaleMLS ID #226020031, Chris Brady, Keller Williams Elite Realty. SWFLMLS
- $214,9002 bd3 ba1.2k sqft8697 Athena Ct, Lehigh Acres, FL 33971For SaleMLS ID #2026030914, Julie McGuire, BLSW Enterprises LLC. Florida Gulf Coast MLS
- $294,9002 bd2 ba1.6k sqft5120 W Hyde Park CT #103, FORT MYERS, FL 33912For SaleMLS ID #226023764, Susan Cohen, Downing Frye Realty Inc.. SWFLMLS
- $154,0002 bd3 ba1k sqft8289 Pacific Beach DR, FORT MYERS, FL 33966For SaleMLS ID #226016839, Bryan Scariano, Sky Coastal Realty LLC. SWFLMLS
- $254,9003 bd3 ba1.7k sqft3215 Antica ST, FORT MYERS, FL 33905For SaleMLS ID #226023686, Jason R Pavich, Realty World J. PAVICH R.E.. SWFLMLS
- $197,9003 bd3 ba1.1k sqft(Undisclosed Address), FORT MYERS, FL 33908For SaleMLS ID #226024877, Anthony Montella, Serhant-Naples. SWFLMLS
- $249,9002 bd2 ba1.3k sqft10135 Colonial Country Club BLVD #1208, FORT MYERS, FL 33913For SaleMLS ID #225070662, Kathleen Saffire, Berkshire Hathaway FL Realty. SWFLMLS
- $299,0002 bd2 ba1.5k sqft14531 Abaco Lakes DR #102, FORT MYERS, FL 33908For SaleMLS ID #226026658, Tricia Kowaleski, Coldwell Banker Realty. SWFLMLS
- $345,0002 bd3 ba1.3k sqft11711 Izarra WAY #6107, FORT MYERS, FL 33912For SaleMLS ID #226023552, Joao Lopes, KW Elevate Luxury. SWFLMLS
- $230,0003 bd2 ba1.4k sqft12030 Champions Green WAY #223, FORT MYERS, FL 33913For SaleMLS ID #226020279, Claude Michel, eXp Realty LLC. SWFLMLS
