Skip main navigation
Closed
  • $239,632

    6867 Spaniel Dr #B, Spanish Fort, AL 36527

    3beds
    1,703sqft
    Triplex, Residential
    Built in 2016
    -- sqft lot
    $246,300 Zestimate®
    $141/sqft
    $1,891 Estimated rent

    Home value

    $246,300

    $232,000 - $261,000

    $1,891/mo

    Zestimate® history
    Loading
    Loading...

    Owner options

    List your home for rent

    $1,891/mo

    Rent Zestimate®

    Find your next renter with Zillow Rental Manager. Plus, with online applications, you can quickly screen prospective tenants – for free.

    Learn more

    $1,891/mo

    Rent Zestimate®

    Refinance and save

    $1,832/mo

    Est. payment

    Refinancing to a lower rate could help reduce your monthly payments and save thousands over the life of the loan.

    See today's rates

    $1,832/mo

    Est. payment

    Explore your selling options

    Work with a Zillow partner agent

    Leverage their expertise and Zillow's premium Showcase listings to get your home seen by more buyers.

    Get started

    List with your own agent

    Get your home in front of millions of buyers by listing it on Zillow.

    Learn how to do it

    Sell it yourself

    Take full control of how buyers see your home on Zillow by listing For Sale by Owner (FSBO).

    List your home

    What's special

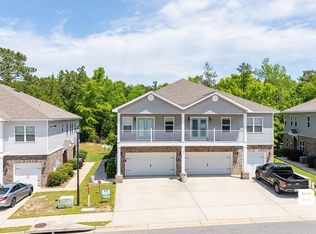
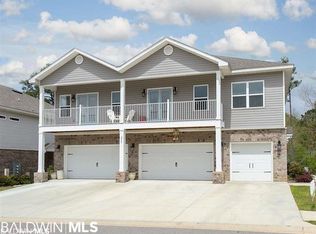
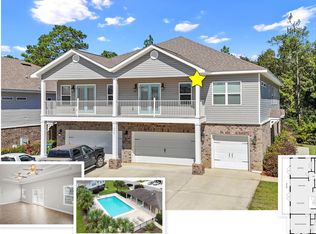
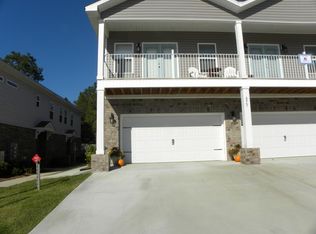
    This beautifully upgraded Gold Fortified townhome offers an unbeatable combination of privacy and convenience. Backing up to serene woods, it provides a peaceful retreat while being just 15 minutes from Mobile, only 4 minutes from I-10, PLUS easy access to boat launches, Blakely State Park, shopping, dining, and grocery stores. Step inside this energy-efficient 3-bedroom, 2.5-bathroom home and discover an open floor plan with 9-foot ceilings, elegant crown molding, and luxurious UPGRADED finishes throughout. The spacious kitchen features sleek quartz countertops, a stunning glass backsplash, upgraded lighting with a dimmer, soft-close cabinets, stainless steel appliances and a spice rack in the pantry to add more functionality. The private 2 Car Garage comes complete with epoxy flooring, additional 220/240 Plug in and extra built-in shelving for additional storage. Downstairs, you'll enjoy the upgraded light fixtures, a custom cabinet in the powder room plus durable and stylish luxury vinyl plank flooring, while plush carpet upstairs adds comfort to the bedrooms. The primary suite is a true retreat with a framed mirror and views of woods. Blinds and window treatments are included, and a Simply Safe security system and Ring Doorbell add peace of mind. Every bedroom feature ceiling fans, bathroom 2 features upgraded tile backslash and custom dresser conveying. The HOA covers a wealth of amenities, including access to the pool, community bathrooms and pavilion, landscaping, termite protection, and exterior insurance (excluding windows and doors), along with property management services. This is a must-see home—schedule your showing today before it’s gone! Buyer to verify all information during due diligence.

    Zillow last checked:

    Listing updated:

    Listed by:

    Keara Hunter Team 251-216-3838,

    Keller Williams AGC Realty-Da,

    Keara Hunter 703-919-2632,

    Keller Williams AGC Realty-Da

    Bought with:

    Non Member

    Source: Baldwin Realtors,MLS#: 370955MLS Logo

    Facts & features

    Interior

    Bedrooms & bathrooms
    • Bedrooms: 3
    • Bathrooms: 3
    • Full bathrooms: 2
    • 1/2 bathrooms: 1
    Primary bedroom
    • Features: Walk-In Closet(s)
    • Level: Second
    • Area: 171.52
    • Dimensions: 13.4 x 12.8
    Bedroom 2
    • Level: Second
    • Area: 112.36
    • Dimensions: 10.6 x 10.6
    Bedroom 3
    • Level: Second
    • Area: 118.72
    • Dimensions: 10.6 x 11.2
    Primary bathroom
    • Features: Double Vanity, Shower Only
    Dining room
    • Features: Breakfast Area-Kitchen, Lvg/Dng Combo
    • Level: Main
    • Area: 124.44
    • Dimensions: 12.2 x 10.2
    Kitchen
    • Level: Main
    • Area: 108
    • Dimensions: 9 x 12
    Living room
    • Level: Main
    • Area: 189.6
    • Dimensions: 12 x 15.8
    Heating
    • Heat Pump
    Cooling
    • Electric, Ceiling Fan(s), ENERGY STAR Qualified Equipment
    Appliances
    • Included: Dishwasher, Disposal, Microwave, Electric Range, Electric Water Heater, ENERGY STAR Qualified Appliances
    • Laundry: Inside
    Features
    • Breakfast Bar, Ceiling Fan(s), En-Suite, High Speed Internet, Storage
    • Flooring: Carpet, Vinyl
    • Windows: Window Treatments
    • Has basement: No
    • Has fireplace: No
    • Fireplace features: None
    Interior area
    • Total structure area: 1,703
    • Total interior livable area: 1,703 sqft

    Property

    Parking
    • Total spaces: 2
    • Parking features: Attached, Garage, Garage Door Opener
    • Has attached garage: Yes
    • Covered spaces: 2
    Features
    • Levels: Two
    • Exterior features: Condo Balc Grill Allowed, Irrigation Sprinkler, Termite Contract
    • Pool features: Community, Association
    • Fencing: Partial
    • Has view: Yes
    • View description: Trees/Woods
    • Waterfront features: No Waterfront
    Lot
    • Size: 871.20 sqft
    • Dimensions: 33.4 x 25.4
    • Features: Few Trees
    Details
    • Parcel number: 3204194001001.181
    • Zoning description: Single Family Residence

    Construction

    Type & style
    • Home type: MultiFamily
    • Property subtype: Triplex, Residential
    • Attached to another structure: Yes
    Materials
    • Brick, Vinyl Siding, Frame, Fortified-Gold
    • Foundation: Slab
    • Roof: Composition
    Condition
    • Resale
    • New construction: No
    • Year built: 2016

    Utilities & green energy

    • Sewer: Public Sewer
    • Water: Public
    • Utilities for property: Cable Available, Underground Utilities, Riviera Utilities, Cable Connected

    Community & neighborhood

    Security
    • Security features: Smoke Detector(s), Fire Sprinkler System, Security System
    Community
    • Community features: Fencing, Internet, Pool
    Location
    • Region: Spanish Fort
    • Subdivision: Quail Hollow

    HOA & financial

    HOA
    • Has HOA: Yes
    • HOA fee: $363 monthly
    • Services included: Association Management, Insurance, Maintenance Grounds, Other-See Remarks, Pest Control, Recreational Facilities, Taxes-Common Area, Pool

    Other

    Other facts
    • Price range: $239.6K - $239.6K
    • Ownership: Whole/Full

    Price history

    DateEventPrice
    4/27/2026Listing removed$1,900$1/sqft
    Source: Zillow Rentals Report a problem
    1/30/2026Price change$1,900-2.6%$1/sqft
    Source: Zillow Rentals Report a problem
    12/30/2025Price change$1,950-1.3%$1/sqft
    Source: Zillow Rentals Report a problem
    11/4/2025Price change$1,975-8.1%$1/sqft
    Source: Zillow Rentals Report a problem
    10/22/2025Listed for rent$2,150$1/sqft
    Source: Zillow Rentals Report a problem
    4/14/2025Sold$239,632-4.1%$141/sqft
    Source: Baldwin Realtors #370955 Report a problem
    3/11/2025Pending sale$250,000$147/sqft
    Source: Baldwin Realtors #370955 Report a problem
    1/15/2025Price change$250,000-1.6%$147/sqft
    Source: Baldwin Realtors #370955 Report a problem
    11/26/2024Listed for sale$254,000+30.3%$149/sqft
    Source: Baldwin Realtors #370955 Report a problem
    8/23/2019Sold$195,000-1.5%$115/sqft
    Source: Baldwin Realtors #283725 Report a problem
    6/20/2019Pending sale$198,000$116/sqft
    Source: Bellator Real Estate & Development - Eastern Shore #283725 Report a problem
    5/11/2019Listed for sale$198,000+15.4%$116/sqft
    Source: Bellator Real Estate & Development - Eastern Shore #283725 Report a problem
    5/31/2016Sold$171,600$101/sqft
    Source: Public Record Report a problem

    Public tax history

    YearProperty taxesTax assessment
    2025$929 +2.1%$27,060 +2%
    2024$910 +8.7%$26,540 +8.2%
    2023$838 $24,520 +24.1%
    2022-- $19,760 +9.4%
    2021$605 +3.2%$18,060 +3%
    2020$586 $17,540
    2019-- $17,540 +0.9%
    2018-- $17,380 +2%
    2017-- $17,040 +1190.9%
    2016-- $1,320
    2015-- --

    Find assessor info on the county website

    Neighborhood: 36527

    Nearby schools

    GreatSchools rating
    Schools provided by the listing agent
    • Elementary: Spanish Fort Elementary
    • Middle: Spanish Fort Middle
    • High: Spanish Fort High

    Source: Baldwin Realtors. This data may not be complete. We recommend contacting the local school district to confirm school assignments for this home.

    Get a cash offer in 3 minutes
    Find out how much your home could sell for in as little as 3 minutes with a no-obligation cash offer.
    Estimated market value
    $246,300
    Get a cash offer in 3 minutes
    Find out how much your home could sell for in as little as 3 minutes with a no-obligation cash offer.
    Estimated market value
    $246,300