Charming first-floor condo tucked away in a quiet residential setting, offering privacy and convenience in a prime Las Vegas location. This well-maintained community features beautifully kept grounds with a pool and spa. Inside, the spacious 2-bedroom, 2-bath layout offers a desirable split-bedroom floor plan for added comfort and flexibility. The inviting living area includes a cozy fireplace and access to a private patio, perfect for relaxing mornings or evenings. Generous bedrooms, ample storage, and an in-unit laundry area enhance everyday livability. The kitchen features new appliances and offers room for customization. Conveniently located minutes from the airport, freeways, shopping, dining, and the Las Vegas Strip an ideal blend of seclusion and accessibility.
Closed
Zillow last checked:
Listing updated:
Bought with:
Kacy Smiley, S.0198496
Fiv Realty Co
Source: LVR,MLS#: 2782531 Originating MLS: Greater Las Vegas Association of Realtors Inc
Originating MLS: Greater Las Vegas Association of Realtors IncPrice history
| Date | Event | Price |
|---|---|---|
| 6/18/2026 | Sold | $209,000-2.3%$178/sqft |
Source:  LVR #2782531 Report a problem LVR #2782531 Report a problem | ||
| 5/21/2026 | Contingent | $214,000$183/sqft |
Source: LVR #2782531 Report a problem | ||
| 5/13/2026 | Listed for sale | $214,000$183/sqft |
Source: LVR #2782531 Report a problem | ||
| 5/12/2026 | Listing removed | $214,000$183/sqft |
Source: LVR #2773104 Report a problem | ||
| 4/30/2026 | Listed for sale | $214,000$183/sqft |
Source: LVR #2773104 Report a problem | ||
| 4/21/2026 | Contingent | $214,000$183/sqft |
Source: LVR #2773104 Report a problem | ||
| 4/15/2026 | Listed for sale | $214,000$183/sqft |
Source: LVR #2773104 Report a problem | ||
| 5/22/2024 | Listing removed | -- |
Source: LVR #2584335 Report a problem | ||
| 5/16/2024 | Listed for rent | $1,200-4%$1/sqft |
Source: LVR #2584335 Report a problem | ||
| 5/10/2023 | Listing removed | -- |
Source: LVR #2480945 Report a problem | ||
| 3/28/2023 | Price change | $1,250-3.5%$1/sqft |
Source: LVR #2480945 Report a problem | ||
| 3/15/2023 | Listed for rent | $1,295+44.7%$1/sqft |
Source: LVR #2480945 Report a problem | ||
| 1/11/2019 | Listing removed | $895$1/sqft |
Source: New West Property Management #2059198 Report a problem | ||
| 1/5/2019 | Listed for rent | $895+32.6%$1/sqft |
Source: New West Property Management #2059198 Report a problem | ||
| 10/24/2014 | Listing removed | $675$1/sqft |
Source: NewWest Property Management Report a problem | ||
| 10/15/2014 | Listed for rent | $675$1/sqft |
Source: New West Property Management Report a problem | ||
Nearby homes
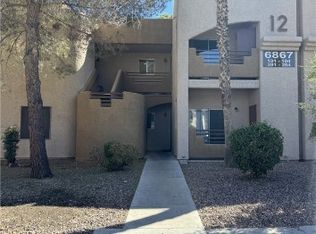
- $215,0002 bd2 ba1.1k sqft6867 Tamarus St UNIT 101, Las Vegas, NV 89119Sold
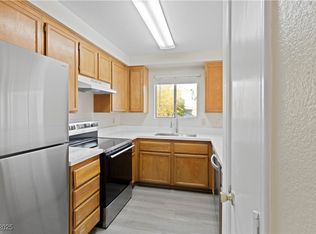
- $220,0002 bd2 ba1.1k sqft6867 Tamarus St UNIT 204, Las Vegas, NV 89119Sold
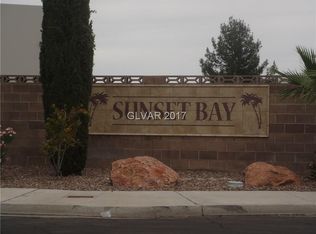
- $196,3002 bd2 ba957 sqft6867 Tamarus St UNIT 102, Las Vegas, NV 89119Off Market
- $182,4002 bd2 ba957 sqft6867 Tamarus St UNIT 103, Las Vegas, NV 89119Off Market
Get a cash offer in 3 minutes
Find out how much your home could sell for in as little as 3 minutes with a no-obligation cash offer.
Estimated market value
$208,900
