Skip main navigation
Sold
  • $700,000

    6867 W Thornebush Dr, McCordsville, IN 46055

    4beds
    5,503sqft
    Residential, Single Family Residence
    Built in 2007
    0.38 Acres Lot
    $700,000 Zestimate®
    $127/sqft
    $3,661 Estimated rent

    Home value

    $700,000

    $658,000 - $742,000

    $3,661/mo

    Zestimate® history
    Loading
    Loading...

    Owner options

    List your home for rent

    $3,661/mo

    Rent Zestimate®

    Find your next renter with Zillow Rental Manager. Plus, with online applications, you can quickly screen prospective tenants – for free.

    Learn more

    $3,661/mo

    Rent Zestimate®

    Refinance and save

    $3,739/mo

    Est. payment

    Refinancing to a lower rate could help reduce your monthly payments and save thousands over the life of the loan.

    See today's rates

    $3,739/mo

    Est. payment

    Explore your selling options

    Work with a Zillow partner agent

    Leverage their expertise and Zillow's premium Showcase listings to get your home seen by more buyers.

    Get started

    List with your own agent

    Get your home in front of millions of buyers by listing it on Zillow.

    Learn how to do it

    Sell it yourself

    Take full control of how buyers see your home on Zillow by listing For Sale by Owner (FSBO).

    List your home

    What's special

    Gas fireplacePrivate deluxe bathroomGarden tubOverlooking the large backyardChefs kitchenWarm neutral paint colorsDouble oven
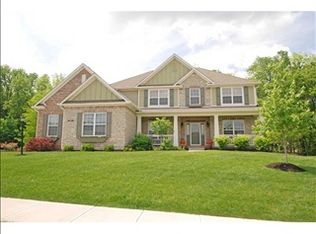
    A light and bright 2-story Entry & warm, neutral paint colors welcome you inside. Open concept floor plan is perfect for today's living. Natural sunlight fills the 2-story great room with a gas fireplace. Chefs Kitchen features a double Oven and gas Cooktop, staggered Cabinets, and a large Center Island/Service Bar. Glass doors off the entry open to a Den with a bay window, perfect for those who need a Home Office. The Lower Level is plumbed for a full Bathroom and is ready to finish. A Home Management space/Mud Room is located just off the garage. The Primary Bedroom is generously sized, offering a private deluxe bathroom with a large Walk-in Shower, Garden Tub, and Walk-In Closet. Bedroom 2 offers its very own En-suite, while Bedrooms 3 and 4 share a 3rd Full Bathroom upstairs with a dual Vanity. Enjoy Outdoor Living on your charming Front Porch, or overlooking the large Backyard. The home backs up to a large wooded area that will never be developed. This home is a minute from Geist Reservoir, and a very short drive to downtown Fishers, the Fishers District, and Hamilton Town Center.

    Zillow last checked:

    Listing updated:

    Listed by:

    Paul Bates 317-315-9860,

    F.C. Tucker Company,

    Melissa Haley,

    F.C. Tucker Company

    Bought with:

    Staci Woods

    Keller Williams Indy Metro NE

    Jana Hillen

    Keller Williams Indy Metro NE

    Source: MIBOR as distributed by MLS GRID,MLS#: 22105672MLS Logo

    Facts & features

    Interior

    Bedrooms & bathrooms
    • Bedrooms: 4
    • Bathrooms: 4
    • Full bathrooms: 3
    • 1/2 bathrooms: 1
    • Main level bathrooms: 1
    Primary bedroom
    • Level: Upper
    • Area: 306 Square Feet
    • Dimensions: 18 x 17
    Bedroom 2
    • Level: Upper
    • Area: 132 Square Feet
    • Dimensions: 12 X 11
    Bedroom 3
    • Level: Upper
    • Area: 180 Square Feet
    • Dimensions: 15 X 12
    Bedroom 4
    • Level: Upper
    • Area: 143 Square Feet
    • Dimensions: 13 X 11
    Breakfast room
    • Level: Main
    • Area: 99 Square Feet
    • Dimensions: 11 X 09
    Dining room
    • Level: Main
    • Area: 182 Square Feet
    • Dimensions: 14 X 13
    Great room
    • Level: Main
    • Area: 323 Square Feet
    • Dimensions: 19 X 17
    Kitchen
    • Level: Main
    • Area: 240 Square Feet
    • Dimensions: 16 X 15
    Laundry
    • Features: Tile-Ceramic
    • Level: Main
    • Area: 80 Square Feet
    • Dimensions: 10 X 08
    Office
    • Level: Main
    • Area: 156 Square Feet
    • Dimensions: 13 X 12
    Heating
    • Forced Air, Natural Gas
    Cooling
    • Central Air
    Appliances
    • Included: Dishwasher, Disposal, Microwave, Gas Oven, Refrigerator
    • Laundry: Main Level
    Features
    • Attic Access, Double Vanity, Breakfast Bar, High Ceilings, Kitchen Island, Hardwood Floors, Pantry, Walk-In Closet(s)
    • Flooring: Hardwood
    • Basement: Ceiling - 9+ feet,Egress Window(s),Roughed In,Unfinished
    • Attic: Access Only
    • Number of fireplaces: 1
    • Fireplace features: Gas Log, Great Room
    Interior area
    • Total structure area: 5,503
    • Total interior livable area: 5,503 sqft
    • Finished area below ground: 0

    Property

    Parking
    • Total spaces: 3
    • Parking features: Attached
    • Attached garage spaces: 3
    • Details: Garage Parking Other(Finished Garage, Garage Door Opener, Service Door)
    Features
    • Levels: Two
    • Stories: 2
    • Patio & porch: Covered, Deck
    • Has view: Yes
    • View description: Trees/Woods
    Lot
    • Size: 0.38 Acres
    • Features: Sidewalks
    Details
    • Parcel number: 300114207075000018
    • Horse amenities: None

    Construction

    Type & style
    • Home type: SingleFamily
    • Architectural style: Traditional
    • Property subtype: Residential, Single Family Residence
    Materials
    • Brick, Cement Siding
    • Foundation: Concrete Perimeter
    Condition
    • New construction: No
    • Year built: 2007

    Utilities & green energy

    • Water: Public
    • Utilities for property: Electricity Connected, Sewer Connected, Water Connected

    Community & HOA

    Community
    • Security: Security System
    • Subdivision: Geist Woods Estates
    HOA
    • Has HOA: Yes
    • Amenities included: Insurance, Maintenance, Security, Snow Removal
    • Services included: Association Home Owners, Insurance, Maintenance, Security, Snow Removal
    • HOA fee: $365 annually
    Location
    • Region: Mccordsville

    Financial & listing details

    • Price per square foot: $127/sqft
    • Tax assessed value: $547,400
    • Annual tax amount: $5,684
    • Date on market: 6/5/2026
    • Cumulative days on market: 4 days
    • Electric utility on property: Yes

    Price history

    DateEventPrice
    7/7/2026Sold$700,000+0.7%$127/sqft
    Source: MIBOR as distributed by MLS GRID #22105672 Report a problem
    6/8/2026Pending sale$695,000$126/sqft
    Source: MIBOR as distributed by MLS GRID #22105672 Report a problem
    6/5/2026Listed for sale$695,000$126/sqft
    Source: MIBOR as distributed by MLS GRID #22105672 Report a problem

    Public tax history

    YearProperty taxesTax assessment
    2025$5,734 +8%$547,400 +3%
    2024$5,310 +17.8%$531,300 +8.1%
    2023$4,507 +12.3%$491,400 +19.6%
    2022$4,013 +4.6%$410,800 +2.4%
    2021$3,836 -0.8%$401,300 +4.6%
    2020$3,868 -0.8%$383,600 -0.8%
    2019$3,900 +3.7%$386,800 -0.8%
    2018$3,760 -2.9%$390,000 +3.7%
    2017$3,873 $376,000 -0.8%
    2016$3,873 -0.1%$379,000 +3%
    2014$3,879 $368,000 -0.8%
    2013$3,879 +6.1%$370,900 +1.4%
    2012$3,656 +3%$365,600 +3%
    2011$3,551 $355,100
    2010$3,551 $355,100
    2009$3,551 $355,100
    Find assessor info on the county website

    Neighborhood: 46055

    Nearby schools

    GreatSchools rating
    Schools provided by the listing agent
    • Middle: Mt Vernon Middle School

    Source: MIBOR as distributed by MLS GRID. This data may not be complete. We recommend contacting the local school district to confirm school assignments for this home.

    Get a cash offer in 3 minutes
    Find out how much your home could sell for in as little as 3 minutes with a no-obligation cash offer.
    Estimated market value
    $700,000
    Get a cash offer in 3 minutes
    Find out how much your home could sell for in as little as 3 minutes with a no-obligation cash offer.
    Estimated market value
    $700,000