Secluded Mountain Cabin Retreat on Acreage. Tucked away on 1.18 acres of level, usable land, this 3-bedroom 2-bath mountain cabin offers a perfect blend of privacy, comfort, and convenience. Thoughtfully maintained, the home features warm wood floors, granite countertops, and sun-filled living spaces that open to spacious decks and balconies - ideal for enjoying morning coffee or evening sunsets. Recent upgrades include a new front deck, fully replaced second-floor balconies, freshly stained cedar siding, new carpet upstairs, and new hot water heater in 2024. In addition, a major infrastructure upgrade has already been completed - this property has been connected to the sewer system, eliminating the maintenance concerns of a septic system. Enjoy peace of mind, enhanced property value, and the convenience of modern utility access. Outside, the wild-inspired landscape offers mature trees, a sunny garden area, and ample space to relax or entertain, sitting around the fire pit or playing horseshoes. The large Tuff Shed, with power and a separate breaker panel, and additional outbuilding provide plenty of storage for garden and outdoor gear. The property also features new outdoor motion security lights for safety, and in-ground spotlights creating a warm and inviting atmosphere. Located just minutes from shopping, dining, and local outdoor activities, this property offers both peace and convenience. Enjoy the tranquility of mountain living while still being close to everything you need.
Sold
$584,000
68671 E Huckleberry Dr, Welches, OR 97067
3beds
1,370sqft
Residential, Single Family Residence
Built in 1973
1.18 Acres Lot
$582,900 Zestimate®
$426/sqft
$2,373 Estimated rent
Home value
$582,900
$542,000 - $624,000
$2,373/mo
Zestimate® history
Owner options
List your home for rent
$2,373/mo
Rent Zestimate®
Find your next renter with Zillow Rental Manager. Plus, with online applications, you can quickly screen prospective tenants – for free.
$2,373/mo
Rent Zestimate®
Refinance and save
$3,542/mo
Est. payment
Refinancing to a lower rate could help reduce your monthly payments and save thousands over the life of the loan.
$3,542/mo
Est. payment
Explore your selling options
Work with a Zillow partner agent
Leverage their expertise and Zillow's premium Showcase listings to get your home seen by more buyers.
Get startedList with your own agent
Get your home in front of millions of buyers by listing it on Zillow.
Learn how to do itSell it yourself
Take full control of how buyers see your home on Zillow by listing For Sale by Owner (FSBO).
List your homeWhat's special
Zillow last checked:
Listing updated:
Listed by:
Allison Wibby 503-422-3738,
Premiere Property Group, LLC
Bought with:
Jessie Jones, 200802224
John L. Scott Sandy
Source: RMLS (OR),MLS#: 24217940
Facts & features
Interior
Bedrooms & bathrooms
- Bedrooms: 3
- Bathrooms: 2
- Full bathrooms: 2
- Main level bathrooms: 1
Rooms
- Room types: Bedroom 2, Bedroom 3, Dining Room, Family Room, Kitchen, Living Room, Primary Bedroom
Primary bedroom
- Features: Balcony, Bathroom, Sliding Doors, Closet, Ensuite, Shower, Sink, Wallto Wall Carpet
- Level: Upper
- Area: 225
- Dimensions: 15 x 15
Bedroom 2
- Features: Sliding Doors, Closet, Wallto Wall Carpet
- Level: Upper
- Area: 140
- Dimensions: 14 x 10
Bedroom 3
- Features: Hardwood Floors, Sliding Doors, Closet
- Level: Main
- Area: 120
- Dimensions: 12 x 10
Dining room
- Features: Hardwood Floors, Living Room Dining Room Combo, High Speed Internet
- Level: Main
- Area: 98
- Dimensions: 14 x 7
Kitchen
- Features: Deck, Disposal, Eat Bar, Sliding Doors, Granite, Tile Floor, Washer Dryer
- Level: Main
- Area: 152
- Width: 8
Living room
- Features: Eat Bar, Hardwood Floors, Living Room Dining Room Combo, High Speed Internet, Wood Stove
- Level: Main
- Area: 240
- Dimensions: 16 x 15
Heating
- Forced Air, Heat Pump
Cooling
- Heat Pump
Appliances
- Included: Dishwasher, Disposal, Free-Standing Range, Free-Standing Refrigerator, Stainless Steel Appliance(s), Washer/Dryer, Electric Water Heater
- Laundry: Laundry Room
Features
- Granite, High Speed Internet, Bathtub, Shared Bath, Sink, Shower, Closet, Living Room Dining Room Combo, Eat Bar, Balcony, Bathroom, Tile
- Flooring: Hardwood, Tile, Wood, Wall to Wall Carpet
- Doors: Storm Door(s), Sliding Doors
- Windows: Double Pane Windows, Wood Frames
- Basement: Crawl Space
- Number of fireplaces: 1
- Fireplace features: Stove, Wood Burning Stove
Interior area
- Total structure area: 1,370
- Total interior livable area: 1,370 sqft
Property
Parking
- Total spaces: 1
- Parking features: Carport, Driveway, RV Access/Parking, Attached
- Attached garage spaces: 1
- Has carport: Yes
- Has uncovered spaces: Yes
Accessibility
- Accessibility features: Main Floor Bedroom Bath, Accessibility
Features
- Levels: Two
- Stories: 2
- Patio & porch: Deck
- Exterior features: Fire Pit, Garden, Yard, Balcony
- Has view: Yes
- View description: Trees/Woods
Lot
- Size: 1.18 Acres
- Features: Level, Private, Trees, Wooded, Acres 1 to 3
Details
- Additional structures: Outbuilding, RVParking, ToolShed
- Parcel number: 00969526
- Zoning: RR
Construction
Type & style
- Home type: SingleFamily
- Architectural style: Cabin
- Property subtype: Residential, Single Family Residence
Materials
- Shake Siding
- Foundation: Concrete Perimeter
- Roof: Composition
Condition
- Resale
- New construction: No
- Year built: 1973
Utilities & green energy
- Sewer: Public Sewer
- Water: Public
- Utilities for property: Cable Connected
Community & HOA
Community
- Security: Security Lights
- Subdivision: Hoodland Park Estates
HOA
- Has HOA: No
Location
- Region: Welches
Financial & listing details
- Price per square foot: $426/sqft
- Tax assessed value: $565,463
- Annual tax amount: $3,458
- Date on market: 5/7/2025
- Cumulative days on market: 9 days
- Listing terms: Cash,Conventional,FHA,VA Loan
- Road surface type: Dirt, Gravel
Price history
| Date | Event | Price |
|---|---|---|
| 6/13/2025 | Sold | $584,000-2.5%$426/sqft |
Source:  RMLS (OR) #24217940 Report a problem RMLS (OR) #24217940 Report a problem | ||
| 5/16/2025 | Pending sale | $599,000$437/sqft |
Source: RMLS (OR) #24217940 Report a problem | ||
| 5/7/2025 | Listed for sale | $599,000+139.7%$437/sqft |
Source: RMLS (OR) #24217940 Report a problem | ||
| 11/6/2014 | Sold | $249,900$182/sqft |
Source: RMLS (OR) #14481862 Report a problem | ||
| 8/14/2014 | Listed for sale | $249,900+426.1%$182/sqft |
Source: Merit Properties, Inc. #14481862 Report a problem | ||
| 8/13/2002 | Sold | $47,500-63.5%$35/sqft |
Source: Public Record Report a problem | ||
| 12/2/1997 | Sold | $130,000$95/sqft |
Source: Public Record Report a problem | ||
Public tax history
| Year | Property taxes | Tax assessment |
|---|---|---|
| 2025 | $3,825 +10.6% | $247,878 +3% |
| 2024 | $3,458 +2.6% | $240,659 +3% |
| 2023 | $3,371 +2.7% | $233,650 +3% |
| 2022 | $3,283 +3.6% | $226,845 +3% |
| 2021 | $3,168 +2.7% | $220,238 +3% |
| 2020 | $3,086 +0.6% | $213,824 +3% |
| 2019 | $3,069 +4.6% | $207,597 +3% |
| 2018 | $2,935 | $201,550 +3% |
| 2017 | $2,935 +6% | $195,680 +3% |
| 2016 | $2,769 | $189,981 +3% |
| 2015 | $2,769 -31.6% | $184,448 +16.4% |
| 2014 | $4,046 +78.3% | $158,506 +3% |
| 2013 | $2,269 +2% | $153,889 +3% |
| 2012 | $2,226 +3.5% | $149,407 +3% |
| 2011 | $2,150 +3.1% | $145,055 +3% |
| 2010 | $2,086 +2.7% | $140,830 +3% |
| 2009 | $2,030 +24.5% | $136,728 +3% |
| 2008 | $1,630 +5.3% | $132,746 +3% |
| 2007 | $1,549 +5.2% | $128,880 +3% |
| 2006 | $1,472 +2.6% | $125,126 +3% |
| 2005 | $1,435 -1.9% | $121,482 +3% |
| 2004 | $1,463 +2.7% | $117,944 +3% |
| 2003 | $1,425 +8.2% | $114,509 +3% |
| 2002 | $1,317 +2.6% | $111,174 +3% |
| 2001 | $1,284 +6.3% | $107,936 +3% |
| 2000 | $1,208 | $104,792 |
Find assessor info on the county website
Neighborhood: 97067
Nearby homes
- $714,6003 bd3 ba2.9k sqft68483 E Huckleberry Dr, Welches, OR 97067Off Market
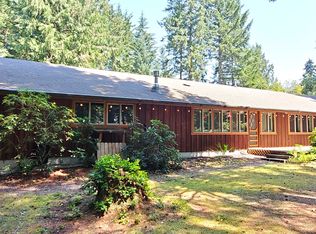
- $555,0003 bd2 ba2.3k sqft68685 E Huckleberry Dr, Welches, OR 97067Sold
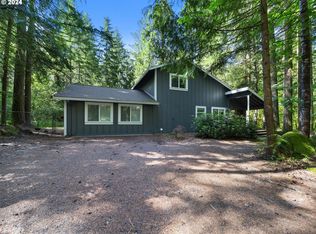
- $687,5003 bd2 ba1.8k sqft68690 E Hunchback Ct, Welches, OR 97067Sold
- $761,700-- bd3 ba3.3k sqft68625 E Huckleberry Dr, Welches, OR 97067Off Market
- $641,5003 bd2 ba2.2k sqft68507 E Huckleberry Dr, Welches, OR 97067Off Market
- $814,5003 bd2 ba2.3k sqft68674 E Huckleberry Dr, Welches, OR 97067Off Market
- $473,800-- bd-- ba-- sqft68922 E Cedar Hill Loop, Welches, OR 97067Off Market
- $430,0004 bd3 ba2.4k sqft68908 E Cedar Hill Loop, Welches, OR 97067Sold
Nearby schools
GreatSchools rating
- 10/10Welches Elementary SchoolGrades: K-5Distance: 0.6 mi
- 8/10Welches Middle SchoolGrades: 6-8Distance: 0.5 mi
- 5/10Sandy High SchoolGrades: 9-12Distance: 16.1 mi
Schools provided by the listing agent
- Elementary: Welches
- Middle: Welches
- High: Sandy
Source: RMLS (OR). This data may not be complete. We recommend contacting the local school district to confirm school assignments for this home.
Get a cash offer in 3 minutes
Find out how much your home could sell for in as little as 3 minutes with a no-obligation cash offer.
Estimated market value
$582,900
Get a cash offer in 3 minutes
Find out how much your home could sell for in as little as 3 minutes with a no-obligation cash offer.
Estimated market value
$582,900
- Oregon
- Clackamas County
- Welches
- 97067
- 68671 E Huckleberry Dr
Nearby cities
Nearby zip codes
Other Welches Topics
