Step into the Siena, a stunning single-story home on a premium lakefront lot. Through the spacious entry, find a well-lit office with double doors and the nearby club room. Ahead, the heart of the home unfolds in an open, luxurious space composed of a great room, chef’s kitchen, dining area, and frame-glass wine room. A 60’ linear fireplace anchors the great room, while a massive L-shaped island acts as the kitchen’s centerpiece. Expansive multi-glass sliders line the back wall, connecting the indoors to a spacious covered patio that’s perfect for entertaining. The primary suite offers beautiful features around every corner, including large windows, dual vanities, and two walk-in closets, the River Park Estates Clubhouse will be at the heart of the community, offering endless opportunities for activity and relaxation. Enjoy pickleball, swimming, lounge areas, and more, all presented in a beautiful modern aesthetic. Home is ready now.
Sold
Price Unknown
6868 Big Wood Way, Star, ID 83669
4beds
4baths
3,731sqft
Single Family Residence
Built in 2025
0.25 Acres Lot
$1,555,500 Zestimate®
$--/sqft
$4,345 Estimated rent
Home value
$1,555,500
$1.43M - $1.70M
$4,345/mo
Zestimate® history
Owner options
List your home for rent
$4,345/mo
Rent Zestimate®
Find your next renter with Zillow Rental Manager. Plus, with online applications, you can quickly screen prospective tenants – for free.
$4,345/mo
Rent Zestimate®
Refinance and save
$2,640/mo
Est. payment
Refinancing to a lower rate could help reduce your monthly payments and save thousands over the life of the loan.
$2,640/mo
Est. payment
Explore your selling options
Work with a Zillow partner agent
Leverage their expertise and Zillow's premium Showcase listings to get your home seen by more buyers.
Get startedList with your own agent
Get your home in front of millions of buyers by listing it on Zillow.
Learn how to do itSell it yourself
Take full control of how buyers see your home on Zillow by listing For Sale by Owner (FSBO).
List your homeWhat's special
Premium lakefront lotClub roomSpacious covered patioWell-lit officeExpansive multi-glass slidersFrame-glass wine roomMassive l-shaped island
Zillow last checked:
Listing updated:
Listed by:
Teresa Landis 208-353-4981,
Silvercreek Realty Group
Bought with:
Dewy C Shattuck
Berkshire Hathaway Home Services Idaho Realty
Source: IMLS,MLS#: 98949425
Facts & features
Interior
Bedrooms & bathrooms
- Bedrooms: 4
- Bathrooms: 4
- Main level bathrooms: 3
- Main level bedrooms: 4
Primary bedroom
- Level: Main
Bedroom 2
- Level: Main
Bedroom 3
- Level: Main
Bedroom 4
- Level: Main
Heating
- Forced Air
Cooling
- Central Air
Appliances
- Included: Tankless Water Heater, Dishwasher, Disposal, Double Oven, Microwave
Features
- Bath-Master, Bed-Master Main Level, Den/Office, Great Room, Double Vanity, Walk-In Closet(s), Pantry, Kitchen Island, Quartz Counters, Number of Baths Main Level: 3
- Flooring: Engineered Wood Floors
- Has basement: No
- Has fireplace: Yes
- Fireplace features: Gas, Insert
Interior area
- Total structure area: 3,731
- Total interior livable area: 3,731 sqft
- Finished area above ground: 3,731
Property
Parking
- Total spaces: 3
- Parking features: Attached
- Attached garage spaces: 3
Features
- Levels: One
- Pool features: Community
- Fencing: Vinyl
- On waterfront: Yes
- Waterfront features: Waterfront, Lake
Lot
- Size: 0.25 Acres
- Features: 10000 SF - .49 AC, Full Sprinkler System
Details
- Parcel number: 34041167 0
Construction
Type & style
- Home type: SingleFamily
- Property subtype: Single Family Residence
Materials
- Concrete, Frame, Stone, Stucco, Vinyl Siding
- Foundation: Crawl Space
- Roof: Composition
Condition
- New Construction
- New construction: Yes
- Year built: 2025
Utilities & green energy
- Water: Public
- Utilities for property: Sewer Connected
Community & HOA
Community
- Subdivision: River Park Estates
HOA
- Has HOA: Yes
- HOA fee: $2,640 annually
Location
- Region: Star
Financial & listing details
- Tax assessed value: $256,320
- Annual tax amount: $320
- Date on market: 6/2/2025
- Listing terms: Cash,Conventional,FHA,VA Loan
- Ownership: Fee Simple
Price history
Price history is unavailable.
Public tax history
| Year | Property taxes | Tax assessment |
|---|---|---|
| 2025 | $320 +24.8% | $256,320 +37.1% |
| 2024 | $256 | $186,900 |
Find assessor info on the county website
Neighborhood: 83669
Nearby homes
- $250,320-- bd-- ba-- sqft6832 Big Wood Way, Star, ID 83669Off Market
- $770,4003 bd2 ba2.2k sqft11764 W Pinewood River Lane, Star, ID 83669Off Market
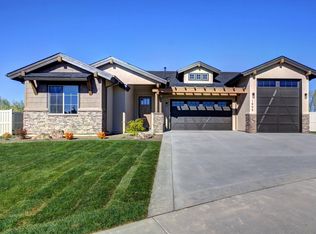
- $1,485,6123 bd3 ba3.5k sqft6850 Big Wood Way, Star, ID 83669Pending
- $--4 bd4 ba3.4k sqft6886 Big Wood Way, Star, ID 83669Sold
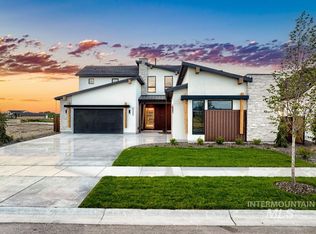
- $1,454,2033 bd3 ba3.2k sqft6796 Big Wood Way, Star, ID 83669New Construction
- $1,345,9584 bd5 ba3.7k sqft6814 Big Wood Way, Star, ID 83669Pending
- $256,320-- bd-- ba-- sqft6922 Big Wood Way, Star, ID 83669Off Market
- $--3 bd4 ba3k sqft6853 Saddle Bred Way, Star, ID 83669Sold
Nearby schools
GreatSchools rating
- 8/10Middleton Mill Creek Elementary SchoolGrades: PK-5Distance: 4.3 mi
- NAMiddleton Middle SchoolGrades: 6-8Distance: 5.1 mi
- 8/10Middleton High SchoolGrades: 9-12Distance: 6.4 mi
Schools provided by the listing agent
- Elementary: Mill Creek
- Middle: Middleton Jr
- High: Middleton
- District: Middleton School District #134
Source: IMLS. This data may not be complete. We recommend contacting the local school district to confirm school assignments for this home.
Get a cash offer in 3 minutes
Find out how much your home could sell for in as little as 3 minutes with a no-obligation cash offer.
Estimated market value
$1,555,500
Get a cash offer in 3 minutes
Find out how much your home could sell for in as little as 3 minutes with a no-obligation cash offer.
Estimated market value
$1,555,500
- Idaho
- Canyon County
- Star
- 83669
- 6868 Big Wood Way
