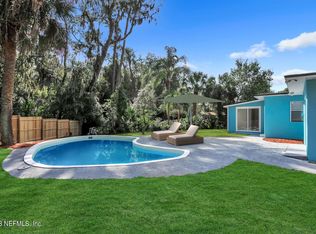
This newly constructed home is conveniently one story and no HOA fees to deal with, including an open floor plan with 9 foot ceilings and ceiling fans in living area and all rooms plus waterproof premium vinyl plank flooring throughout the interior.
There are 3 spacious bedrooms and 2 full bathrooms, including a large master suite featuring walk in shower with glass doors and a double sink Vanity with upgraded lighting and stylish mirrors.
The kitchen includes stainless steel refrigerator, range oven, dishwasher and microwave - along with quartz countertops and an oversized quartz peninsula, making this the kitchen you've dreamed about!
The exterior has reinforced sheathing Under fiber cement siding, along with a hurricane rated garage door. This home includes a 10 year structural warranty and 1 year home service warranty through 2-10.
Schedule a private tour today!
[Ask about available down payment / closing cost assistance programs]
Closed
$290,000
6868 CRANE Avenue, Jacksonville, FL 32216
3beds
1,236sqft
Single Family Residence
Built in 2025
-- sqft lot
$284,000 Zestimate®
$235/sqft
$1,960 Estimated rent
Home value
$284,000
$264,000 - $307,000
$1,960/mo
Zestimate® history
Owner options
List your home for rent
$1,960/mo
Rent Zestimate®
Find your next renter with Zillow Rental Manager. Plus, with online applications, you can quickly screen prospective tenants – for free.
$1,960/mo
Rent Zestimate®
Refinance and save
$2,013/mo
Est. payment
Refinancing to a lower rate could help reduce your monthly payments and save thousands over the life of the loan.
$2,013/mo
Est. payment
Explore your selling options
Work with a Zillow partner agent
Leverage their expertise and Zillow's premium Showcase listings to get your home seen by more buyers.
Get startedList with your own agent
Get your home in front of millions of buyers by listing it on Zillow.
Learn how to do itSell it yourself
Take full control of how buyers see your home on Zillow by listing For Sale by Owner (FSBO).
List your homeWhat's special
Quartz countertopsOversized quartz peninsulaLarge master suiteOpen floor planCeiling fansStylish mirrorsHurricane rated garage door
Zillow last checked:
Listing updated:
Listed by:
DANIEL DANYUS 904-502-8401,
JWB REALTY LLC 904-737-0035,
MELLISSA DANYUS 904-655-5045
Bought with:
EXP REALTY LLC
Source: realMLS,MLS#: 2079629
Facts & features
Interior
Bedrooms & bathrooms
- Bedrooms: 3
- Bathrooms: 2
- Full bathrooms: 2
Heating
- Central, Electric
Cooling
- Central Air, Electric
Appliances
- Included: Dishwasher, Electric Oven, Electric Range, Electric Water Heater, Microwave, Refrigerator
- Laundry: Electric Dryer Hookup, In Garage, Washer Hookup
Features
- Eat-in Kitchen, Open Floorplan, Primary Bathroom - Tub with Shower, Split Bedrooms, Walk-In Closet(s)
- Flooring: Vinyl
Interior area
- Total interior livable area: 1,236 sqft
Property
Parking
- Total spaces: 1
- Parking features: Attached, Garage
- Attached garage spaces: 1
Features
- Levels: One
- Stories: 1
- Fencing: Back Yard
Details
- Parcel number: 1391370005
- Zoning description: Residential
Construction
Type & style
- Home type: SingleFamily
- Architectural style: Craftsman
- Property subtype: Single Family Residence
Materials
- Fiber Cement
- Roof: Shingle
Condition
- New construction: Yes
- Year built: 2025
Utilities & green energy
- Sewer: Public Sewer
- Water: Public
- Utilities for property: Electricity Available, Sewer Available, Water Available
Community & HOA
Community
- Subdivision: Glynlea Park
HOA
- Has HOA: No
Location
- Region: Jacksonville
Financial & listing details
- Price per square foot: $235/sqft
- Date on market: 4/3/2025
- Listing terms: Cash,Conventional,FHA,VA Loan
- Road surface type: Asphalt
Price history
| Date | Event | Price |
|---|---|---|
| 5/15/2025 | Sold | $290,000+0%$235/sqft |
Source:  realMLS #2079629 Report a problem realMLS #2079629 Report a problem | ||
| 5/13/2025 | Pending sale | $289,999$235/sqft |
Source: realMLS #2079629 Report a problem | ||
| 3/29/2025 | Listed for sale | $289,999$235/sqft |
Source: realMLS #2076976 Report a problem | ||
Public tax history
Tax history is unavailable.
Neighborhood: Glynlea - Grove Park
Nearby homes
- $312,0003 bd2 ba1.3k sqft405 Nightingale Rd, Jacksonville, FL 32216Sold
- $165,2002 bd1 ba982 sqft415 Nightingale Rd, Jacksonville, FL 32216Off Market
- $49,0006,534 Square Feet0 Crane Ave, Jacksonville, FL 32216Lot/Land
- $229,6004 bd1 ba1.5k sqft6857 Crane Ave, Jacksonville, FL 32216Off Market

- $288,7002 bd2 ba1.7k sqft6867 Crane Ave, Jacksonville, FL 32216Off Market
- $252,6003 bd2 ba1.2k sqft427 Nightingale Rd, Jacksonville, FL 32216Off Market
- $245,4003 bd2 ba1.3k sqft6847 Crane Ave, Jacksonville, FL 32216Off Market
- $176,9003 bd1 ba999 sqft404 Tabor Dr W, Jacksonville, FL 32216Off Market
Nearby schools
GreatSchools rating
- 6/10Holiday Hill Elementary SchoolGrades: PK-5Distance: 0.4 mi
- 3/10Arlington Middle SchoolGrades: 6-8Distance: 2.5 mi
- 2/10Englewood High SchoolGrades: 9-12Distance: 2.6 mi
Schools provided by the listing agent
- Elementary: Holiday Hill
- Middle: Arlington
- High: Englewood
Source: realMLS. This data may not be complete. We recommend contacting the local school district to confirm school assignments for this home.
Get a cash offer in 3 minutes
Find out how much your home could sell for in as little as 3 minutes with a no-obligation cash offer.
Estimated market value
$284,000
Get a cash offer in 3 minutes
Find out how much your home could sell for in as little as 3 minutes with a no-obligation cash offer.
Estimated market value
$284,000
- Florida
- Duval County
- Jacksonville
- 32216
- Glynlea - Grove Park
- 6868 CRANE Avenue
Nearby cities
Nearby neighborhoods
Nearby zip codes
Other Jacksonville Topics
