Skip main navigation
Off market
  • $1,135,200

    6868 Gaspar Trl, Hamilton, OH 45011

    5beds
    4,120sqft
    SingleFamily
    Built in 2023
    -- sqft lot
    $1,135,200 Zestimate®
    $276/sqft
    $5,019 Estimated rent

    Home value

    $1,135,200

    $1.02M - $1.27M

    $5,019/mo

    Zestimate® history
    Loading
    Loading...

    Owner options

    List your home for rent

    $5,019/mo

    Rent Zestimate®

    Find your next renter with Zillow Rental Manager. Plus, with online applications, you can quickly screen prospective tenants – for free.

    Learn more

    $5,019/mo

    Rent Zestimate®

    Refinance and save

    $5,963/mo

    Est. payment

    Refinancing to a lower rate could help reduce your monthly payments and save thousands over the life of the loan.

    See today's rates

    $5,963/mo

    Est. payment

    Explore your selling options

    Work with a Zillow partner agent

    Leverage their expertise and Zillow's premium Showcase listings to get your home seen by more buyers.

    Get started

    List with your own agent

    Get your home in front of millions of buyers by listing it on Zillow.

    Learn how to do it

    Sell it yourself

    Take full control of how buyers see your home on Zillow by listing For Sale by Owner (FSBO).

    List your home

    What's special

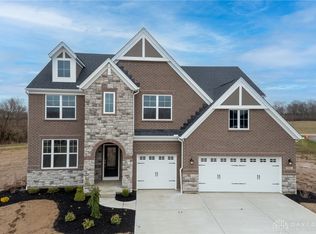
    Elegant formal dining roomFinished lower levelStone exteriorGarden bathTwo-story family roomEat-in kitchenGuest room

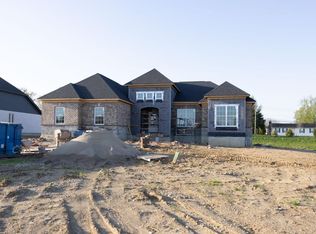
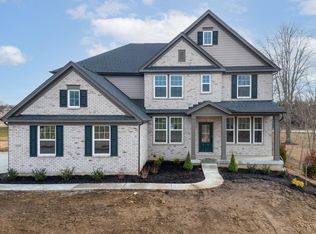
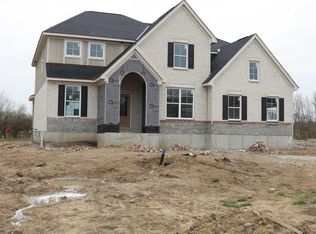
    Enjoy open, spacious living in the Ash Lawn. An inviting foyer greets you, offering a quiet study with double glass panel doors and an elegant formal dining room for hosting memorable dinner parties. The main living level of this home presents a perfect "triangle" featuring a family room with a fireplace, an eat-in kitchen with a walk-in pantry, and a bright airy breakfast room for casual dining. A covered outdoor living area is a great space to relax and unwind. Overnight visitors will appreciate the peaceful first floor guest suite with an adjacent full bath. The second floor showcases a secluded owner's suite with a dual tray ceiling and spa-like bath with a corner tub, separate walk-in shower and dual vanity sinks, along with an enormous walk-in closet. Two additional bedrooms share a hall bath, while another bedroom has its own private bath. The second floor laundry room will make this chore a breeze. Finally, entertaining will be easy in your finished lower level recreation room with full bath! Amenities: 1/3 Acre Homesite, 10' Plus Ceilings, 9' Ceilings, Breakfast Room, Brick and Stone Exterior, Covered Rear Porch, Deluxe Gourmet Kitchen, Family Foyer, Finished Lower Level, Fireplace, First Floor Guest Room, Full Basement, Garden Bath, Huge Owner's Suite Closet, Kitchen Island, Oversized Homesite, Quartz Countertops, Second Floor Laundry Room, Side Entry Garage, Stainless Steel Appliances, Study, Tile Floors, Tray Ceiling in Dining Room, Tray Ceiling in Owner's Suite, Two-Story Family Room, Unfinished Storage Space, Walk-In Closets, Walk-In Pantry

    This property is off market, which means it's not currently listed for sale or rent on Zillow. This may be different from what's available on other websites or public sources.
    Facts & features

    Interior

    Bedrooms & bathrooms
    • Bedrooms: 5
    • Bathrooms: 5
    • Full bathrooms: 5
    Features
    • Has fireplace: Yes
    Interior area
    • Total interior livable area: 4,120 sqft

    Property

    Parking
    • Total spaces: 3

    Construction

    Type & style
    • Home type: SingleFamily
    Condition
    • Year built: 2023

    Community & HOA

    Location
    • Region: Hamilton

    Financial & listing details

    • Price per square foot: $276/sqft

    Price history

    DateEventPrice
    7/13/2023Listing removed--
    Source: Drees Homes Report a problem
    6/1/2023Listed for sale$809,900$197/sqft
    Source: Drees Homes Report a problem

    Public tax history

    Tax history is unavailable.

    Neighborhood: 45011

    Nearby schools

    GreatSchools rating
    Schools provided by the listing agent
    • Elementary: Wyandot Early Childhood Sch
    • Middle: Liberty Junior School
    • High: Lakota East
    • District: Lakota Local

    Source: The MLS. This data may not be complete. We recommend contacting the local school district to confirm school assignments for this home.

    Get a cash offer in 3 minutes
    Find out how much your home could sell for in as little as 3 minutes with a no-obligation cash offer.
    Estimated market value
    $1,135,200
    Get a cash offer in 3 minutes
    Find out how much your home could sell for in as little as 3 minutes with a no-obligation cash offer.
    Estimated market value
    $1,135,200