While the home features new interior and exterior paint, carpeting, and most updated appliances, it is priced to reflect its need for further updates. This presents an exciting opportunity for significant equity gains. Move in now and personalize the space over time or tackle renovations immediately to unlock its full potential.
6868 Johnson Street, Arvada, CO—a home with IMMENSE potential, perfect for those seeking to build equity and create their dream space. This 4-bedroom, 4-bathroom residence spans 2,435 square feet and sits on a spacious 7,840 square-foot lot.
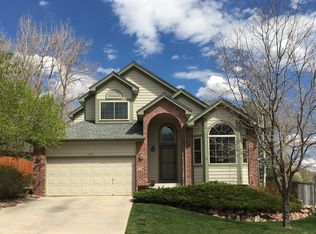
Nestled in a desirable location, this two-story home is within walking distance to beautiful parks, providing ample opportunities for outdoor recreation. The neighborhood's convenient access to local amenities, along with nearby schools, enhances the appeal of this property. Inside, the home boasts a versatile in-law suite, offering additional living space for guests or extended family. The residence’s high ceilings and spacious layout complement the convenience of modern kitchen appliances, 3 car attached garage, and a finished basement. Enjoy mountain views from the inviting patio and water feature. Don't miss this chance in a prime Arvada location—make it yours today!
Sold for $610,000
Street View
Zillow last checked:
Listing updated:
Bought with:
Christopher Merman, 40030521
LIV Sotheby's International Realty
Source: REcolorado as distributed by MLS GRID,MLS#: 8774024
Price history
| Date | Event | Price |
|---|---|---|
| 7/18/2025 | Sold | $610,000-4.5%$251/sqft |
Source:  REcolorado as distributed by MLS GRID #8774024 Report a problem REcolorado as distributed by MLS GRID #8774024 Report a problem | ||
| 6/24/2025 | Pending sale | $639,000$262/sqft |
Source: REcolorado as distributed by MLS GRID #8774024 Report a problem | ||
| 6/10/2025 | Price change | $639,000-3.8%$262/sqft |
Source: REcolorado as distributed by MLS GRID #8774024 Report a problem | ||
| 5/30/2025 | Price change | $664,000-2.2%$273/sqft |
Source: REcolorado as distributed by MLS GRID #8774024 Report a problem | ||
| 5/17/2025 | Listed for sale | $679,000$279/sqft |
Source: REcolorado as distributed by MLS GRID #8774024 Report a problem | ||
| 5/13/2025 | Pending sale | $679,000$279/sqft |
Source: REcolorado as distributed by MLS GRID #8774024 Report a problem | ||
| 5/6/2025 | Price change | $679,000-4.4%$279/sqft |
Source: REcolorado as distributed by MLS GRID #8774024 Report a problem | ||
| 4/17/2025 | Listed for sale | $710,000+56.2%$292/sqft |
Source: REcolorado as distributed by MLS GRID #8774024 Report a problem | ||
| 11/17/2017 | Sold | $454,500$187/sqft |
Source: 8z Real Estate solds #8489591_80004 Report a problem | ||
| 10/25/2017 | Pending sale | $454,500$187/sqft |
Source: Dream Solutions Realty, LLC #8489591 Report a problem | ||
| 10/11/2017 | Price change | $454,500-2.2%$187/sqft |
Source: Dream Solutions Realty, LLC #8489591 Report a problem | ||
| 9/29/2017 | Listed for sale | $464,950+13.3%$191/sqft |
Source: Dream Solutions Realty, LLC #8489591 Report a problem | ||
| 7/22/2015 | Sold | $410,500+17.3%$169/sqft |
Source: Public Record Report a problem | ||
| 8/1/2005 | Sold | $350,000+109%$144/sqft |
Source: Public Record Report a problem | ||
| 3/1/1995 | Sold | $167,500$69/sqft |
Source: Public Record Report a problem | ||

Get a cash offer in 3 minutes
Find out how much your home could sell for in as little as 3 minutes with a no-obligation cash offer.
Estimated market value
$586,500
