FORMER MODEL HOME – Over $120K in Upgrades | Only 2 Years Old | The Blue Rock at Carter’s Mill (55+ Del Webb Community) This former model home at The Blue Rock in Carter’s Mill, a premier 55+ Del Webb community, offers over $120,000 in designer upgrades and has been meticulously maintained since it was first occupied just 2 years ago. Built for effortless main-level living, this 2,396 sq. ft. single-family home includes 3 bedrooms, 3 full baths, and an upstairs loft perfect for guests, hobbies, or a home office. Originally showcased by the builder, this home features high-end finishes throughout, including a gourmet kitchen with a large island, a formal dining room ideal for holidays, and outdoor living spaces to enjoy your morning coffee or evening sunset. The owner’s suite offers privacy and luxury with dual walk-in closets and a spa-like bath. A secondary bedroom on the opposite side of the home ensures guest comfort and privacy. Additional features include a walk-in closet in the guest bedroom, ample linen storage, and a spacious two-car garage. Residents of Carter’s Mill enjoy resort-style amenities at The Buckland House—a 14,000 sq. ft. clubhouse with: - Outdoor pool with shaded cabanas - Indoor pool and spa - Fitness center and movement studio - Demonstration kitchen, game room, and bar area - Craft room, cards room, and social gathering spaces - Full-time Lifestyle Director planning year-round events and activities This is a rare opportunity to own a former model home with all the upgrades, without the wait. Move-in ready and better than new!
Sold for $800,000
$800,000
6868 Moonstone Peony Ln, Haymarket, VA 20169
3beds
2,396sqft
Single Family Residence
Built in 2023
5,288 Square Feet Lot
$809,700 Zestimate®
$334/sqft
$3,687 Estimated rent
Home value
$809,700
$753,000 - $874,000
$3,687/mo
Zestimate® history
Owner options
List your home for rent
$3,687/mo
Rent Zestimate®
Find your next renter with Zillow Rental Manager. Plus, with online applications, you can quickly screen prospective tenants – for free.
$3,687/mo
Rent Zestimate®
Refinance and save
$5,230/mo
Est. payment
Refinancing to a lower rate could help reduce your monthly payments and save thousands over the life of the loan.
$5,230/mo
Est. payment
Explore your selling options
Work with a Zillow partner agent
Leverage their expertise and Zillow's premium Showcase listings to get your home seen by more buyers.
Get startedList with your own agent
Get your home in front of millions of buyers by listing it on Zillow.
Learn how to do itSell it yourself
Take full control of how buyers see your home on Zillow by listing For Sale by Owner (FSBO).
List your homeWhat's special
Craft roomIndoor pool and spaLarge islandDemonstration kitchenFormal dining roomHigh-end finishesGame room
Zillow last checked:
Listing updated:
Listed by:
Jin Suh 571-499-9843,
Realty ONE Group Capital,
Co-Listing Agent: Juliet Y Lee 703-303-2737,
Realty ONE Group Capital
Bought with:
Mary Beth Eisenhard, 0225074121
Long & Foster Real Estate, Inc.
Source: Bright MLS,MLS#: VAPW2103238
Facts & features
Interior
Bedrooms & bathrooms
- Bedrooms: 3
- Bathrooms: 3
- Full bathrooms: 3
- Main level bathrooms: 2
- Main level bedrooms: 2
Rooms
- Room types: Bedroom 2, Bedroom 1, Bathroom 1, Bathroom 2
Bedroom 1
- Level: Main
Bedroom 1
- Level: Upper
Bedroom 2
- Level: Main
Bathroom 1
- Level: Main
Bathroom 1
- Level: Upper
Bathroom 2
- Level: Main
Heating
- Forced Air, Natural Gas
Cooling
- Central Air, Electric
Appliances
- Included: Microwave, Cooktop, Dishwasher, Disposal, Dryer, Energy Efficient Appliances, Freezer, Double Oven, Oven, Range Hood, Refrigerator, Stainless Steel Appliance(s), Washer, Water Heater, Gas Water Heater
Features
- Attic, Bathroom - Tub Shower, Breakfast Area, Ceiling Fan(s), Combination Dining/Living, Combination Kitchen/Dining, Crown Molding, Dining Area, Entry Level Bedroom, Open Floorplan, Kitchen - Gourmet, Kitchen Island, Pantry, Primary Bath(s), Recessed Lighting, Upgraded Countertops, Walk-In Closet(s), 9'+ Ceilings, Dry Wall
- Flooring: Carpet, Ceramic Tile, Engineered Wood
- Has basement: No
- Number of fireplaces: 1
- Fireplace features: Gas/Propane
Interior area
- Total structure area: 2,396
- Total interior livable area: 2,396 sqft
- Finished area above ground: 2,396
- Finished area below ground: 0
Property
Parking
- Total spaces: 4
- Parking features: Garage Faces Front, Attached, Driveway
- Attached garage spaces: 2
- Uncovered spaces: 2
Accessibility
- Accessibility features: 2+ Access Exits, Accessible Entrance
Features
- Levels: Two
- Stories: 2
- Patio & porch: Patio, Porch
- Exterior features: Lighting, Lawn Sprinkler, Sidewalks
- Pool features: Community
Lot
- Size: 5,288 Square Feet
Details
- Additional structures: Above Grade, Below Grade
- Parcel number: 7298126207
- Zoning: PMR
- Special conditions: Standard
Construction
Type & style
- Home type: SingleFamily
- Architectural style: Traditional
- Property subtype: Single Family Residence
Materials
- Asphalt, Batts Insulation, Blown-In Insulation, CPVC/PVC, Cement Siding, Concrete, Frame, Mixed, Spray Foam Insulation, Vinyl Siding
- Foundation: Concrete Perimeter
- Roof: Architectural Shingle
Condition
- Excellent
- New construction: No
- Year built: 2023
Details
- Builder model: Blue Rock
- Builder name: DelWebb
Utilities & green energy
- Sewer: Public Sewer
- Water: Public
- Utilities for property: Cable Available, Electricity Available, Natural Gas Available, Sewer Available, Water Available
Community & HOA
Community
- Security: Carbon Monoxide Detector(s), Smoke Detector(s), Fire Sprinkler System
- Senior community: Yes
- Subdivision: Carter's Mill
HOA
- Has HOA: Yes
- Amenities included: Clubhouse, Fitness Center, Indoor Pool, Pool, Tot Lots/Playground
- Services included: Common Area Maintenance, Lawn Care Front, Lawn Care Rear, Maintenance Grounds, Management, Pool(s), Recreation Facility, Snow Removal
- HOA fee: $296 monthly
Location
- Region: Haymarket
Financial & listing details
- Price per square foot: $334/sqft
- Tax assessed value: $686,000
- Annual tax amount: $6,720
- Date on market: 9/2/2025
- Listing agreement: Exclusive Right To Sell
- Listing terms: Cash,Conventional,VA Loan
- Ownership: Fee Simple
Price history
| Date | Event | Price |
|---|---|---|
| 1/16/2026 | Sold | $800,000$334/sqft |
Source:  Bright MLS #VAPW2103238 Report a problem Bright MLS #VAPW2103238 Report a problem | ||
| 9/15/2025 | Pending sale | $800,000$334/sqft |
Source: Bright MLS #VAPW2103238 Report a problem | ||
| 9/2/2025 | Listed for sale | $800,000-3%$334/sqft |
Source: Bright MLS #VAPW2103238 Report a problem | ||
| 9/1/2025 | Listing removed | $825,000$344/sqft |
Source: Bright MLS #VAPW2095924 Report a problem | ||
| 5/30/2025 | Listed for sale | $825,000$344/sqft |
Source: Bright MLS #VAPW2095924 Report a problem | ||
| 5/29/2025 | Listing removed | $825,000$344/sqft |
Source: Bright MLS #VAPW2091676 Report a problem | ||
| 5/18/2025 | Price change | $825,000-2.9%$344/sqft |
Source: Bright MLS #VAPW2091676 Report a problem | ||
| 4/19/2025 | Listed for sale | $850,000+3%$355/sqft |
Source: Bright MLS #VAPW2091676 Report a problem | ||
| 11/30/2023 | Sold | $825,140+2.5%$344/sqft |
Source: Bright MLS #VAPW2064152 Report a problem | ||
| 6/5/2023 | Sold | $805,140$336/sqft |
Source: Bright MLS #VAPW2048732 Report a problem | ||
| 5/9/2023 | Pending sale | $805,140$336/sqft |
Source: Bright MLS #VAPW2048732 Report a problem | ||
| 4/28/2023 | Price change | $805,140+0.6%$336/sqft |
Source: Bright MLS #VAPW2048732 Report a problem | ||
| 4/21/2023 | Price change | $800,140+1.3%$334/sqft |
Source: Bright MLS #VAPW2048732 Report a problem | ||
| 4/12/2023 | Price change | $790,140+1.9%$330/sqft |
Source: Bright MLS #VAPW2048732 Report a problem | ||
| 3/29/2023 | Listed for sale | $775,140+25%$324/sqft |
Source:  Del Webb Report a problem Del Webb Report a problem | ||
| 2/26/2023 | Listing removed | $619,990$259/sqft |
Source: Bright MLS #VAPW2041710 Report a problem | ||
| 1/24/2023 | Price change | $619,990+1.6%$259/sqft |
Source: Bright MLS #VAPW2041710 Report a problem | ||
| 1/3/2023 | Price change | $609,990-7.3%$255/sqft |
Source: Bright MLS #VAPW2041710 Report a problem | ||
| 11/19/2022 | Price change | $657,990+0.8%$275/sqft |
Source: Bright MLS #VAPW2036066 Report a problem | ||
| 11/5/2022 | Price change | $652,990-0.8%$273/sqft |
Source: Bright MLS #VAPW2036066 Report a problem | ||
| 9/3/2022 | Price change | $657,990+0.8%$275/sqft |
Source: Bright MLS #VAPW2036066 Report a problem | ||
| 8/12/2022 | Price change | $652,990+2.4%$273/sqft |
Source: Bright MLS #VAPW2028538 Report a problem | ||
| 5/21/2022 | Price change | $637,990-4.5%$266/sqft |
Source: Bright MLS #VAPW2028538 Report a problem | ||
| 5/6/2022 | Price change | $667,990+0.8%$279/sqft |
Source: Bright MLS #VAPW2027136 Report a problem | ||
| 3/20/2022 | Price change | $662,990+1.2%$277/sqft |
Source: Bright MLS #VAPW2019238 Report a problem | ||
| 2/12/2022 | Price change | $654,990+2.3%$273/sqft |
Source: Bright MLS #VAPW2019238 Report a problem | ||
| 2/5/2022 | Listed for sale | $639,990$267/sqft |
Source: Bright MLS #VAPW2019238 Report a problem | ||
Public tax history
| Year | Property taxes | Tax assessment |
|---|---|---|
| 2025 | $6,726 +1.9% | $686,000 +3.4% |
| 2024 | $6,599 +4.8% | $663,500 +9.6% |
| 2023 | $6,297 +1.4% | $605,200 +9.9% |
| 2022 | $6,212 -0.2% | $550,600 +7.8% |
| 2021 | $6,225 | $510,700 |
Find assessor info on the county website
Neighborhood: 20169
Nearby homes
- $725,1003 bd2 ba2k sqft6872 Moonstone Peony Ln, Haymarket, VA 20169Off Market
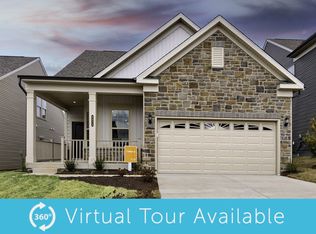
- $757,6002 bd2 ba1.5k sqft6864 Moonstone Peony Ln, Haymarket, VA 20169Off Market
- $677,4003 bd3 ba1.9k sqft6876 Moonstone Peony Ln, Haymarket, VA 20169Off Market
- $767,3003 bd3 ba2.3k sqft6860 Moonstone Peony Ln, Haymarket, VA 20169Off Market
- $693,5002 bd2 ba2.3k sqft6843 Gerber Daisy Ln, Haymarket, VA 20169Off Market
- $721,0002 bd2 ba2.3k sqft6847 Gerber Daisy Ln, Haymarket, VA 20169Off Market
- $738,5003 bd3 ba2.2k sqft6839 Gerber Daisy Ln, Haymarket, VA 20169Off Market
- $645,1002 bd2 ba1.6k sqft6851 Gerber Daisy Ln, Haymarket, VA 20169Off Market
Nearby schools
GreatSchools rating
- 10/10Haymarket Elementary SchoolGrades: PK-5Distance: 0.9 mi
- 8/10Ronald Wilson Reagan Middle SchoolGrades: 6-8Distance: 1.9 mi
- 7/10Gainesville HighGrades: 9-11Distance: 4.5 mi
Schools provided by the listing agent
- District: Prince William County Public Schools
Source: Bright MLS. This data may not be complete. We recommend contacting the local school district to confirm school assignments for this home.
Get a cash offer in 3 minutes
Find out how much your home could sell for in as little as 3 minutes with a no-obligation cash offer.
Estimated market value
$809,700
Get a cash offer in 3 minutes
Find out how much your home could sell for in as little as 3 minutes with a no-obligation cash offer.
Estimated market value
$809,700
- Virginia
- Prince William County
- Haymarket
- 20169
- 6868 Moonstone Peony Ln
Nearby cities
Nearby zip codes
Other Haymarket Topics
