Skip main navigation
Off market
  • $365,600

    6868 N De Chelly Loop, Tucson, AZ 85741

    4beds
    1,839sqft
    SingleFamily
    Built in 1990
    10,018 Square Feet Lot
    $365,600 Zestimate®
    $199/sqft
    $1,951 Estimated rent

    Home value

    $365,600

    $347,000 - $384,000

    $1,951/mo

    Zestimate® history
    Loading
    Loading...

    Owner options

    List your home for rent

    $1,951/mo

    Rent Zestimate®

    Find your next renter with Zillow Rental Manager. Plus, with online applications, you can quickly screen prospective tenants – for free.

    Learn more

    $1,951/mo

    Rent Zestimate®

    Refinance and save

    $2,167/mo

    Est. payment

    Refinancing to a lower rate could help reduce your monthly payments and save thousands over the life of the loan.

    See today's rates

    $2,167/mo

    Est. payment

    Explore your selling options

    Work with a Zillow partner agent

    Leverage their expertise and Zillow's premium Showcase listings to get your home seen by more buyers.

    Get started

    List with your own agent

    Get your home in front of millions of buyers by listing it on Zillow.

    Learn how to do it

    Sell it yourself

    Take full control of how buyers see your home on Zillow by listing For Sale by Owner (FSBO).

    List your home

    What's special

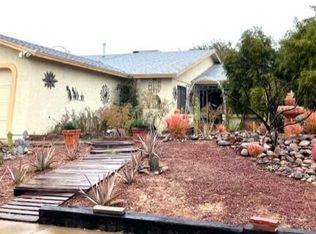
    REDUCEDWell-kept 4BR 2 blk to elem school.Almost 10,000 sqft lot w/spacious yard.NEW luxurious, plush carpet/pad.10x28 covered patio.Ext & most int painted w/i last 2 yr.New roof 2007 w/upgraded shingles.50 gal wtr heater approx 7 yr old.Remodeled baths.Master bath shower w/6 way diverter w/rainhead,hand held wand, controllable water jets from shower wall,tile surround, custom glass enclosure.Faucets for tub/shower upgraded to temp-balanced one to regulate flow to avoid scalding in shower.Refrig/washer/dryer. Kitchen has recessed ceiling of lights,and breakfast bar.Formal dining rm & a breakfast area.Separate family rm & living rm.All window sills are tiled.Seller bot new and say have had no leaks w/poly pipes.Brushed nickel fans in all rm(exc DiningRm).Brushed nickel light fixt,new w/i 3 2" matching faux blinds throughout. Closets have been customized w/shelves,etc. Custom gate on side, seller used to store RV. Utility sink in garage.Seller willing to work w/buyer about fact that carpet is older, price adjustm? carpet allowance?. Rear yd has mature orange and lemon trees on auto drip/bubbler system. Front landsc on auto water system too. EZ access to I-10. NW Hospital, med offices, Foothills Mall, theater, Walmart, Costco,Walgreens,CVS, Fry's, restaurants all w/i 2 miles. Busstop closeby.

    This property is off market, which means it's not currently listed for sale or rent on Zillow. This may be different from what's available on other websites or public sources.
    Facts & features

    Interior

    Bedrooms & bathrooms
    • Bedrooms: 4
    • Bathrooms: 2
    • Full bathrooms: 2
    Heating
    • Forced air, Gas
    Cooling
    • Central
    Appliances
    • Included: Dishwasher, Garbage disposal, Range / Oven, Refrigerator
    • Laundry: Garage
    Features
    • Ceiling Fan(s), Bay Window
    • Flooring: Tile, Carpet, Linoleum / Vinyl
    Interior area
    • Total interior livable area: 1,839 sqft

    Property

    Parking
    • Parking features: Carport, Garage - Attached
    Features
    • Exterior features: Wood
    Lot
    • Size: 10,018 sqft
    • Features: North/South Exposure
    Details
    • Parcel number: 101046420

    Construction

    Type & style
    • Home type: SingleFamily
    Materials
    • Roof: Other
    Condition
    • Year built: 1990

    Utilities & green energy

    • Gas: Natural
    • Sewer: Connected

    Community & neighborhood

    Location
    • Region: Tucson

    Other

    Other facts
    • Sewer: Connected
    • Construction Status: Existing
    • Miscellaneous: Deed Restrictions: Yes
    • Window Cover: Stay
    • Terms: Conventional, Cash, FHA, VA
    • Lot Size Source: Assessor
    • Source of SqFt: Assessor
    • Ownership: FEE (Simple)
    • Fence: Block
    • Breakfast: Nook, Bar
    • Laundry: Garage
    • Municipality/Zoning: Pima County - CR3
    • Landscape - Rear: Grass, Trees, Decorative Gravel
    • Family Room: Family Room, Living Room
    • Area: Northwest
    • Status: Pending
    • Property Sub-Type: Single Family Residence
    • Fire Prot Incl Taxes: Included in Taxes
    • Roof: Shingle
    • Construction: Frame Stucco
    • Gas: Natural
    • Landscape - Front: Trees, Decorative Gravel, Flower Beds
    • Environmental Discl: Seller Prop Disclosure, Clue Report
    • Security: Security Lights
    • Water: Water Company
    • Kitchen Features: Breakfast Bar, Double Sink
    • Bathroom Features: Shower & Tub/Hall, Shower Only/Master
    • Interior Features: Ceiling Fan(s), Bay Window
    • Garage/Carport Feat: Electric Door Opener
    • Road Type: Paved
    • Exterior Features: Storage Shed
    • # of Stories: Single
    • Dining Areas: Breakfast Bar
    • Driveway: Paved: Concrete
    • Lot Features: North/South Exposure
    • Road Maintenance: County
    • Kitchen Features: Appliance Color: White
    • # of Fireplaces: 0.00
    • Electric: Electric Company: TEP
    • Guest House SqFt: 0.0000
    • Kitchen Features: Countertops: Formica
    • Tax Year: 2017
    • Bathroom Features: Countertops/Master: tile
    • Bathroom Features: Countertops/Hall: tile
    • Taxes: 2298.00
    • Tax Code: 101-04-6420
    • Main House SqFt: 1839.00
    • Ownership: FEE (Simple)

    Price history

    DateEventPrice
    12/14/2017Sold$205,000-4.7%$111/sqft
    Source: MLS of Southern Arizona #21723814 Report a problem
    11/22/2017Pending sale$215,000$117/sqft
    Source: Tierra Antigua Realty #21723814 Report a problem
    10/31/2017Price change$215,000-2.2%$117/sqft
    Source: Tierra Antigua Realty #21723814 Report a problem
    9/11/2017Listed for sale$219,900$120/sqft
    Source: Tierra Antigua Realty #21723814 Report a problem

    Public tax history

    YearProperty taxesTax assessment
    2025$2,967 +7.5%$29,266 -2.3%
    2024$2,760 +3.2%$29,968 +23.9%
    2023$2,675 +2.3%$24,183 +19.6%
    2022$2,615 +3.1%$20,220 +2.9%
    2021$2,538 +2.2%$19,649 +4.4%
    2020$2,484 $18,813 +2.3%
    2019$2,484 +4.3%$18,396 +28.2%
    2018$2,381 +3.6%$14,355
    2017$2,298 +5.9%$14,355 +5%
    2016$2,170 +12.9%$13,671 +5%
    2015$1,922 $13,020
    2014-- --
    2013-- $119,845
    2012-- --
    2011-- --
    2010-- --
    2009-- --
    2007-- --
    2006-- --
    2005-- --
    2004-- --
    2003-- --
    2002-- --
    2001$1,685 +0.2%--
    2000$1,682 --

    Find assessor info on the county website

    Neighborhood: Casas Adobes

    Nearby schools

    GreatSchools rating
    Schools provided by the listing agent
    • Elementary: Richardson
    • Middle: Flowing Wells
    • High: Flowing Wells
    • District: Flowing Wells

    Source: The MLS. This data may not be complete. We recommend contacting the local school district to confirm school assignments for this home.

    Get a cash offer in 3 minutes
    Find out how much your home could sell for in as little as 3 minutes with a no-obligation cash offer.
    Estimated market value
    $365,600
    Get a cash offer in 3 minutes
    Find out how much your home could sell for in as little as 3 minutes with a no-obligation cash offer.
    Estimated market value
    $365,600