Beautifully remodeled 3 br/2 br home ready for you! All new, matching stainless steel appliances. Brand new LVP floors, granite countertops, and beautiful backsplash tile in the kitchen. Both bathrooms completely redone with new vanities, tiles, showers, and blue tooth connection. A beautiful barn door in the dining room adds a lovely farmhouse touch. Immaculate kitchen, living room, and freshly painted fire place make a perfect place to spend time together. Lots of fresh light make this home warm and inviting. No expenses were spared updating recessed lighting, modern fixtures, and fans. Warm breakfast nook overlooks the wooded backyard. Enjoy the outdoors and entertain with newly built back deck overlooking the quiet woods. Enjoy walking in the neighborhood with your family, or working out of your garage. Highly coveted Jack Britt school district. You don't want to miss this one! Come and see it today! Truly move in ready. New Roof 2023. Back on Market with no fault of seller.
Sold for $215,000
$215,000
6869 Apsley Ct, Fayetteville, NC 28304
3beds
1,274sqft
Single Family Residence
Built in 1991
-- sqft lot
$231,000 Zestimate®
$169/sqft
$1,626 Estimated rent
Home value
$231,000
$219,000 - $243,000
$1,626/mo
Zestimate® history
Owner options
List your home for rent
$1,626/mo
Rent Zestimate®
Find your next renter with Zillow Rental Manager. Plus, with online applications, you can quickly screen prospective tenants – for free.
$1,626/mo
Rent Zestimate®
Refinance and save
$1,402/mo
Est. payment
Refinancing to a lower rate could help reduce your monthly payments and save thousands over the life of the loan.
$1,402/mo
Est. payment
Explore your selling options
Work with a Zillow partner agent
Leverage their expertise and Zillow's premium Showcase listings to get your home seen by more buyers.
Get startedList with your own agent
Get your home in front of millions of buyers by listing it on Zillow.
Learn how to do itSell it yourself
Take full control of how buyers see your home on Zillow by listing For Sale by Owner (FSBO).
List your homeWhat's special
Modern fixturesRecessed lightingNew roofNew vanitiesNewly built back deckBeautiful backsplash tileBrand new lvp floors
Zillow last checked:
Listing updated:
Listed by:
APRIL POPE,
APOSTOLIC REALTY,
SARRAH HEALY,
APOSTOLIC REALTY
Bought with:
LISA PURSLEY, .
PURSLEY PROPERTIES GROUP, LLC
Source: LPRMLS,MLS#: 716130 Originating MLS: Longleaf Pine Realtors
Originating MLS: Longleaf Pine RealtorsFacts & features
Interior
Bedrooms & bathrooms
- Bedrooms: 3
- Bathrooms: 2
- Full bathrooms: 2
Heating
- Forced Air, Gas
Cooling
- Central Air
Appliances
- Included: Cooktop, Dishwasher, Microwave, Refrigerator
- Laundry: Washer Hookup, Dryer Hookup, In Garage
Features
- Breakfast Area, Bathtub, Ceiling Fan(s), Separate/Formal Dining Room, Entrance Foyer, Granite Counters, Bath in Primary Bedroom, Tub Shower, Walk-In Closet(s), Walk-In Shower
- Flooring: Luxury Vinyl, Luxury VinylPlank, Tile, Carpet
- Doors: Storm Door(s)
- Basement: Crawl Space
- Number of fireplaces: 1
- Fireplace features: Masonry
Interior area
- Total interior livable area: 1,274 sqft
Property
Parking
- Total spaces: 1
- Parking features: Attached, Garage
- Attached garage spaces: 1
Features
- Patio & porch: Rear Porch, Deck, Front Porch, Porch
- Exterior features: Deck, Porch
Lot
- Features: 1/4 to 1/2 Acre Lot
Details
- Parcel number: 9496503733
- Special conditions: Standard
Construction
Type & style
- Home type: SingleFamily
- Architectural style: Ranch
- Property subtype: Single Family Residence
Materials
- Brick Veneer
Condition
- Good Condition
- New construction: No
- Year built: 1991
Utilities & green energy
- Sewer: Public Sewer
- Water: Public
Community & HOA
Community
- Security: Smoke Detector(s)
- Subdivision: Robinwood
HOA
- Has HOA: No
Location
- Region: Fayetteville
Financial & listing details
- Price per square foot: $169/sqft
- Tax assessed value: $222,600
- Annual tax amount: $2,600
- Date on market: 3/2/2024
- Cumulative days on market: 19 days
- Listing terms: Cash,Conventional,FHA,New Loan,VA Loan
- Inclusions: Refrigerator, Oven/stove, microwave, dishwasher
- Exclusions: none
- Ownership: Less than a year
Price history
| Date | Event | Price |
|---|---|---|
| 3/1/2024 | Sold | $215,000-6.5%$169/sqft |
Source:  LPRMLS #716130 Report a problem LPRMLS #716130 Report a problem | ||
| 1/24/2024 | Pending sale | $229,900$180/sqft |
Source: LPRMLS #716130 Report a problem | ||
| 1/18/2024 | Listed for sale | $229,900-4.2%$180/sqft |
Source: LPRMLS #716130 Report a problem | ||
| 1/15/2024 | Listing removed | -- |
Source: LPRMLS #716492 Report a problem | ||
| 12/28/2023 | Pending sale | $239,900$188/sqft |
Source: LPRMLS #716492 Report a problem | ||
| 12/1/2023 | Listed for sale | $239,900+122.1%$188/sqft |
Source: LPRMLS #716492 Report a problem | ||
| 9/13/2023 | Sold | $108,000+25.6%$85/sqft |
Source: Public Record Report a problem | ||
| 8/9/2005 | Sold | $86,000$68/sqft |
Source: Public Record Report a problem | ||
Public tax history
| Year | Property taxes | Tax assessment |
|---|---|---|
| 2025 | $2,600 +41.6% | $222,600 +127.8% |
| 2024 | $1,836 +5.6% | $97,700 |
| 2023 | $1,738 +7.2% | $97,700 |
| 2022 | $1,622 | $97,700 |
| 2021 | $1,622 | $97,700 -9.6% |
| 2020 | -- | $108,120 +10.7% |
| 2019 | $1,587 | $97,700 |
| 2018 | $1,587 | $97,700 |
| 2017 | $1,587 +10% | $97,700 -7.2% |
| 2016 | $1,442 +1% | $105,300 |
| 2015 | $1,428 +0.5% | $105,300 |
| 2014 | $1,421 +2.9% | $105,300 |
| 2013 | $1,381 | $105,300 |
| 2012 | $1,381 | $105,300 |
| 2011 | $1,381 | $105,300 |
| 2010 | -- | $105,300 |
| 2009 | -- | $105,300 +21.9% |
| 2008 | -- | $86,400 |
| 2007 | -- | $86,400 |
| 2006 | -- | $86,400 |
| 2005 | -- | -- |
| 2004 | -- | $86,400 |
| 2003 | -- | $86,400 +4% |
| 2002 | -- | $83,079 |
| 2001 | -- | $83,079 |
Find assessor info on the county website
Neighborhood: Robinwood
Nearby homes
- $193,9003 bd2 ba1.1k sqft6873 Apsley Ct, Fayetteville, NC 28304Off Market
- $200,8003 bd2 ba1.2k sqft6865 Apsley Ct, Fayetteville, NC 28304Off Market
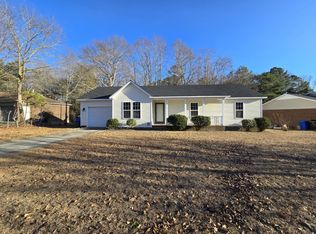
- $217,2003 bd2 ba1.2k sqft6877 Apsley Ct, Fayetteville, NC 28304Off Market
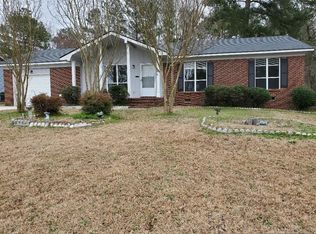
- $208,4003 bd2 ba1.3k sqft6861 Apsley Ct, Fayetteville, NC 28304Off Market
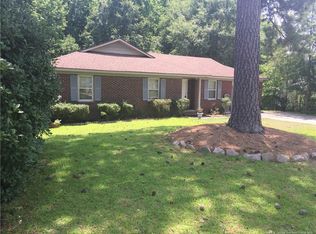
- $212,1003 bd2 ba1.2k sqft6868 Apsley Ct, Fayetteville, NC 28304Off Market
- $215,9003 bd2 ba1.3k sqft6878 Apsley Ct, Fayetteville, NC 28304Off Market
- $220,5003 bd2 ba1.5k sqft6864 Apsley Ct, Fayetteville, NC 28304Off Market
- $198,1003 bd2 ba1.1k sqft6577 Green Meadow Ct, Fayetteville, NC 28304Off Market
Nearby schools
GreatSchools rating
- 6/10New Century International ElementaryGrades: PK-5Distance: 1.6 mi
- 8/10New Century International Middle SchoolGrades: 6-8Distance: 1.4 mi
- 9/10Jack Britt High SchoolGrades: 9-12Distance: 2.6 mi
Schools provided by the listing agent
- Elementary: Melvin Honeycutt Elementary
- Middle: John Griffin Middle School
- High: Jack Britt Senior High
Source: LPRMLS. This data may not be complete. We recommend contacting the local school district to confirm school assignments for this home.
Get a cash offer in 3 minutes
Find out how much your home could sell for in as little as 3 minutes with a no-obligation cash offer.
Estimated market value
$231,000
Get a cash offer in 3 minutes
Find out how much your home could sell for in as little as 3 minutes with a no-obligation cash offer.
Estimated market value
$231,000
Nearby cities
Nearby neighborhoods
Nearby zip codes
Other Fayetteville Topics
